Rare Opportunity in One of SW Bismarck's Most Desirable Neighborhoods! Nestled among mature trees and backing directly to Riverwood Golf Course, this extraordinary property offers the privacy, space, and setting that rarely become available. Spanning nearly 8,000 square feet, this is one of the original homes built in the neighborhood and is being offered for sale for the very first time, a truly rare gem. From the moment you step inside, you'll be welcomed by a stunning foyer that opens to an impressive living room featuring soaring vaulted ceilings, beautiful stonework, and striking wood plank accents. Designed for both everyday living and entertaining, the main level offers a spacious kitchen, informal dining area, formal dining room, abundant storage, and two half bathrooms. You'll also find two luxurious primary suites, each complete with its own private en suite bathroom. A beautiful seating area overlooking the secluded backyard provides the perfect place to relax and enjoy the peaceful surroundings. Upstairs, you'll discover three generously sized bedrooms and a full bathroom, offering comfortable accommodations for family and guests alike. The expansive lower level is truly a destination of its own, featuring a large family and recreation room, wet bar, wine cellar, abundant storage, sauna, and an additional bedroom with a private en suite bathroom. The oversized attached three-stall garage provides ample room for vehicles. Meticulously maintained throughout the years, this remarkable home is ready for its next chapter and the memories that come with it. As an added bonus, the adjacent lot at 1814 Bonn Boulevard is included in the sale, creating an even more exceptional opportunity to own one of SW Bismarck's most unique and coveted properties. This is a once-in-a-generation offering that must be experienced to be fully appreciated.
For sale
$1,395,000
1820 Bonn Blvd, Bismarck, ND 58504
6beds
7,949sqft
:
Get pre-qualified$8,678/mo
Single Family Residence
Built in 1980
0.63 Acres Lot
$-- Zestimate®
$175/sqft
$-- HOA
What's special
Wet barFormal dining roomInformal dining areaOversized attached three-stall garageSecluded backyardStriking wood plank accentsSpacious kitchen
- 29 days |
- 1,753 |
- 129 |
Zillow last checked:
Listing updated:
Listed by:
KIRSTIN WILHELM 701-391-8080,
New Nest Realty, LLC 701-391-8080
Source: Great North MLS,MLS#: 4026305
Facts & features
Interior
Bedrooms & bathrooms
- Bedrooms: 6
- Bathrooms: 6
- Full bathrooms: 4
- 1/2 bathrooms: 2
Primary bedroom
- Level: Main
Bedroom 3
- Level: Upper
Bedroom 4
- Level: Upper
Bedroom 5
- Level: Upper
Bedroom 6
- Level: Basement
Primary bathroom
- Level: Main
Primary bathroom
- Level: Main
Primary bathroom
- Level: Main
Bathroom 3
- Level: Main
Bathroom 4
- Level: Main
Bathroom 5
- Level: Upper
Other
- Level: Basement
Dining room
- Level: Main
Family room
- Level: Main
Family room
- Level: Basement
Kitchen
- Level: Main
Living room
- Level: Main
Recreation room
- Level: Basement
Storage
- Level: Basement
Heating
- Fireplace(s), Forced Air, Natural Gas
Cooling
- Central Air
Appliances
- Included: Dishwasher, Microwave, Oven, Range, Refrigerator, Water Softener
Features
- Main Floor Bedroom, Pantry, Primary Bath, Vaulted Ceiling(s), Walk-In Closet(s)
- Windows: Window Treatments
- Basement: Egress Windows,Finished,Full
- Number of fireplaces: 3
Interior area
- Total structure area: 7,949
- Total interior livable area: 7,949 sqft
- Finished area above ground: 4,680
- Finished area below ground: 3,269
Property
Parking
- Total spaces: 3
- Parking features: Triple+ Driveway, Attached
- Attached garage spaces: 3
Features
- Levels: Three Or More,Two
- Stories: 3
- Patio & porch: Deck
- Exterior features: Rain Gutters, Private Yard
Lot
- Size: 0.63 Acres
- Features: Sprinklers In Rear, Sprinklers In Front, Wooded, Landscaped, Level, Lot - Owned, Near Golf Course, Private
Details
- Parcel number: 1020023061 & 1020023070
Construction
Type & style
- Home type: SingleFamily
- Property subtype: Single Family Residence
Materials
- Masonite, Stone
Condition
- New construction: No
- Year built: 1980
Utilities & green energy
- Sewer: Public Sewer
- Water: Public
- Utilities for property: Sewer Connected, Natural Gas Connected, Water Connected, Trash Pickup - Public, Electricity Connected
Community & HOA
HOA
- Services included: None
Location
- Region: Bismarck
Financial & listing details
- Price per square foot: $175/sqft
- Tax assessed value: $826,300
- Annual tax amount: $9,627
- Date on market: 6/26/2026
- Electric utility on property: Yes
Estimated market value
Not available
Estimated sales range
Not available
Not available
Price history
| Date | Event | Price |
|---|---|---|
| 6/26/2026 | Listed for sale | $1,395,000$175/sqft |
Source: Great North MLS #4026305 Report a problem | ||
Public tax history
| Year | Property taxes | Tax assessment |
|---|---|---|
| 2024 | $10,505 +6.6% | $413,150 -1.9% |
| 2023 | $9,852 +4.8% | $421,150 +4.8% |
| 2022 | $9,401 -2.6% | $401,800 +5.4% |
| 2021 | $9,655 | $381,100 -6.1% |
| 2020 | -- | $405,900 -1.5% |
| 2019 | $9,198 +6.5% | $412,100 |
| 2018 | $8,638 | $412,100 |
| 2017 | -- | $412,100 |
| 2016 | $7,798 +4.3% | $412,100 +10.8% |
| 2014 | $7,474 | $372,050 +8% |
| 2013 | -- | $344,500 +9% |
| 2012 | -- | $316,050 +4% |
| 2011 | -- | $303,900 |
| 2010 | -- | $303,900 +11% |
| 2009 | -- | $273,800 -8.1% |
| 2008 | -- | $297,900 +22.7% |
| 2003 | -- | $242,800 |
| 2002 | -- | $242,800 |
| 2001 | -- | $242,800 +3% |
| 2000 | -- | $235,750 +3% |
| 1999 | -- | $228,900 |
Find assessor info on the county website
Monthly payment
Est. payment
Payment breakdown
Explore the cost of this home by adjusting the details. Changes won't be saved.Climate risks
Neighborhood: 58504
Nearby schools
GreatSchools rating
- 7/10Victor Solheim Elementary SchoolGrades: K-5Distance: 0.4 mi
- 8/10Wachter Middle SchoolGrades: 6-8Distance: 1.1 mi
- 5/10Bismarck High SchoolGrades: 9-12Distance: 2 mi
Schools provided by the listing agent
- Elementary: Solheim
- Middle: Wachter
- High: Bismarck High
Source: Great North MLS. This data may not be complete. We recommend contacting the local school district to confirm school assignments for this home.
- $319,200-- bd-- ba-- sqft1814 Bonn Blvd, Bismarck, ND 58504Off Market
- $788,3005 bd4 ba3.6k sqft1832 Bonn Blvd, Bismarck, ND 58504Off Market

- $696,2005 bd4 ba4.3k sqft1829 Bonn Blvd, Bismarck, ND 58504Off Market
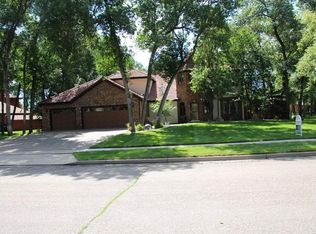
- $711,3007 bd3 ba1.3k sqft1813 Bonn Blvd, Bismarck, ND 58504Off Market
- $669,9008 bd4 ba1.3k sqft1837 Bonn Blvd, Bismarck, ND 58504Off Market
- $--7 bd4 ba2.8k sqft1804 Bonn Blvd, Bismarck, ND 58504Sold
- $--5 bd4 ba5.6k sqft1805 Bonn Blvd, Bismarck, ND 58504Sold
- $682,7006 bd4 ba3.2k sqft1838 Bonn Blvd, Bismarck, ND 58504Off Market
A local agent can set up tours, give advice and negotiate with sellers.
Similar homes
- $1,099,9004 bd4 ba4.8k sqft1530 Clipper Pl, Bismarck, ND 58504For Sale
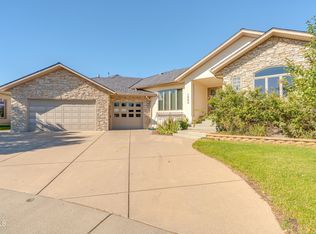 MLS ID #4026766, SHIRLEY THOMAS, BIANCO REALTY, INC.. Great North MLS
 - $1,195,0005 bd4 ba5.7k sqft1512 Mutineer Pl, Bismarck, ND 58504For Sale
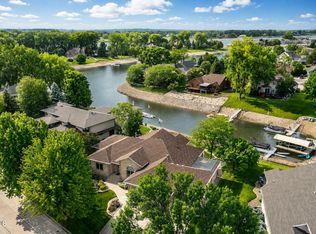 MLS ID #4026203, PATRICK KOSKI, Realty One Group - Encore. Great North MLS
 - $1,290,0005 bd5 ba5.3k sqft1524 Buccaneer Pl, Bismarck, ND 58504For Sale
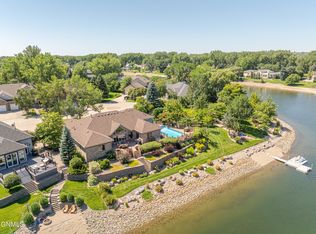 MLS ID #4022919, LUNETTE LIPP SANDO, NORTHWEST REALTY GROUP. Great North MLS
 - $1,325,0005 bd4 ba5.5k sqft1506 Galleon Pl, Bismarck, ND 58504For Sale
 MLS ID #4021106, LUNETTE LIPP SANDO, NORTHWEST REALTY GROUP. Great North MLS
 - $1,390,0007 bd5 ba6.2k sqft3618 Powder Ridge Dr, City Of Bismarck, ND 58503For SaleMLS ID #4026171, CORY J. MCLINDSAY, VENTURE REAL ESTATE. Great North MLS
- $1,840,0005 bd5 ba5.3k sqft1524 & 1534 Buccaneer Pl, Bismarck, ND 58504For SaleMLS ID #4021062, LUNETTE LIPP SANDO, NORTHWEST REALTY GROUP. Great North MLS
- $1,469,0004 bd5 ba5.6k sqft3212 Aspen Ln, Bismarck, ND 58503For SaleMLS ID #4024561, MIKE BOHRER, VENTURE REAL ESTATE. Great North MLS
- $1,595,0005 bd5 ba6.3k sqft3505 66th St NE, Bismarck, ND 58503For SaleMLS ID #4023791, PATRICK KOSKI, Realty One Group - Encore. Great North MLS
- $1,195,0006 bd5 ba4.1k sqft6130 Carefree Cir, Bismarck, ND 58503For SaleMLS ID #4025007, PATRICK KOSKI, Realty One Group - Encore. Great North MLS
- $1,950,0006 bd6 ba7.1k sqft3900 Ridge Way, Bismarck, ND 58503For SaleMLS ID #4026312, Bridget Gerhardt, CENTURY 21 Morrison Realty. Great North MLS
- $879,9007 bd7 ba7.2k sqft906 2nd St NW, Mandan, ND 58554For SaleMLS ID #4026752, NOAH VANVOORHIS, BITZ REALTY. Great North MLS
- $1,995,0004 bd7 ba7.5k sqft4910 Lakewood Dr SE, Mandan, ND 58554For SaleMLS ID #4023121, CORY J. MCLINDSAY, VENTURE REAL ESTATE. Great North MLS
- $849,9005 bd4 ba4.1k sqft3027 Arizona Dr, Bismarck, ND 58503For SaleMLS ID #4026206, SHIRLEY THOMAS, BIANCO REALTY, INC.. Great North MLS
- $1,199,0004 bd4 ba4.2k sqft13451 52nd St NE, Baldwin, ND 58521For SaleMLS ID #4025323, BRAD J FETTIG, Paramount Real Estate. Great North MLS
- $895,9006 bd4 ba4.5k sqft4607 Granite Dr, Bismarck, ND 58503For SaleMLS ID #4026263, SHANDA M MORGAN, CORE Real Estate Advisors. Great North MLS
- $799,9005 bd4 ba4k sqft3716 Valley Dr, Bismarck, ND 58503For SaleMLS ID #4024810, Travis L Huber, Realty One Group - Encore. Great North MLS
- $1,300,0005 bd4 ba4.4k sqft4125 Kites Ln, Bismarck, ND 58503New ConstructionMLS ID #4025365, Brandon R Steckler, Realty One Group - Encore. Great North MLS
- $1,200,0004 bd4 ba4k sqft6212 Crested Butte Rd, Bismarck, ND 58503New ConstructionMLS ID #4026300, CHAD MOLDENHAUER, K&L REALTY INC. Great North MLS
- $1,100,0006 bd4 ba4.2k sqft2722 Frisco Way, Bismarck, ND 58503New ConstructionMLS ID #4025551, Kirsten Thomson, TRADEMARK REALTY. Great North MLS
- $729,9005 bd4 ba4k sqft7623 Hawktree Dr, Bismarck, ND 58503For SaleMLS ID #4025397, DAVE WEILER, CENTURY 21 Morrison Realty. Great North MLS
