Missouri River Waterfront Home ready for your own personal touches. This 4 Bedroom 4 Bathroom Ranch style Home with approximately 4,800 Sq. Ft. is situated on an ideal lot in Southport Bay.
The custom kitchen features an abundance of maple cabinets, high end gas stove, Sub-zero refrigerator, pantry, tiled backspash and solid surface countertops. A charming sitting area and see-through fireplace connecting to the main living room creates a warm, inviting ambiance. The main floor living room offers expansive river views, the see thru cozy fireplace, surround sound and an open layout perfect for entertaining or quiet evenings at home. There is 1/2 bath and laundry room adjacent to the garage that includes a washer, dryer, and plentiful cabinetry for organization and convenience. This home offers four spacious bedrooms and four beautifully appointed bathrooms, including a luxurious primary suite with a tiled shower, heated floors, walk-in tub ( needs surround) and an expansive walk-in closet. Upstairs, a private office retreat features built-in desk space, a gas fireplace, and large windows overlooking the river, creating an inspiring setting for work or relaxation. Enjoy the tranquil river setting from the enclosed sunroom, featuring walls of windows that fill the space with natural light and capture panoramic waterfront views. Step outside to the exterior patio, perfect for morning coffee or evening sunsets by the river.
The lower level is home to a expansive family room with dqylight windows, full bath, three bedrooms two of which are a Jack and Jill that share their private bathroom. Additional highlights include abundant storage throughout, HEPA air purifier and a metal roof for peace of mind and longevity.This remarkable home offers an unparalleled opportunity to live on the Missouri River--combining luxury, comfort, and breathtaking views in every.
Pending
$1,099,900
1530 Clipper Pl, Bismarck, ND 58504
4beds
4,814sqft
Single Family Residence
Built in 2001
0.36 Acres Lot
$1,057,500 Zestimate®
$228/sqft
$98/mo HOA
What's special
Cozy fireplaceSolid surface countertopsCharming sitting areaAbundant storage throughoutHigh end gas stoveFour spacious bedroomsSub-zero refrigerator
- 81 days
- 70
- 3
Zillow last checked:
Listing updated:
Listed by:
SHIRLEY THOMAS 701-400-3004,
BIANCO REALTY, INC. 701-224-1100,
AMBER SANDNESS 701-400-2262,
BIANCO REALTY, INC.
Source: Great North MLS,MLS#: 4026766
Facts & features
Interior
Bedrooms & bathrooms
- Bedrooms: 4
- Bathrooms: 4
- Full bathrooms: 2
- 3/4 bathrooms: 1
- 1/2 bathrooms: 1
Heating
- Electric, Fireplace(s), Forced Air, Natural Gas
Cooling
- Central Air, Other
Appliances
- Included: Dishwasher, Disposal, Dryer, Gas Cooktop, Oven, Range Hood, Refrigerator, Washer, Water Purifier Owned
Features
- See Remarks, Ceiling Fan(s), Main Floor Bedroom, Pantry, Primary Bath, Vaulted Ceiling(s), Walk-In Closet(s), Wet Bar
- Windows: Window Treatments
- Basement: Daylight,Finished,Full
- Number of fireplaces: 2
- Fireplace features: Gas, Living Room, See Through
Interior area
- Total structure area: 4,814
- Total interior livable area: 4,814 sqft
- Finished area above ground: 2,818
- Finished area below ground: 1,996
Property
Parking
- Total spaces: 3
- Parking features: Garage Door Opener, Heated Garage, Water, Garage Faces Front, Floor Drain, Attached
- Attached garage spaces: 3
Features
- Levels: Three Or More
- Stories: 3
- Exterior features: Courtyard
- Has view: Yes
- View description: Water
- Has water view: Yes
- Water view: Water
- Waterfront features: River Front, Water Access, Waterfront
Lot
- Size: 0.36 Acres
- Dimensions: 52 x 183 x 148
- Features: Sprinklers In Rear, Sprinklers In Front, Cul-De-Sac, Lot - Owned
Details
- Parcel number: 1255001250
Construction
Type & style
- Home type: SingleFamily
- Architectural style: Ranch
- Property subtype: Single Family Residence
Materials
- Other, Stucco
- Roof: Metal
Condition
- New construction: No
- Year built: 2001
Utilities & green energy
- Sewer: Public Sewer
- Water: Public
Community & HOA
Community
- Security: Smoke Detector(s)
HOA
- Has HOA: Yes
- HOA fee: $1,178 annually
Location
- Region: Bismarck
Financial & listing details
- Price per square foot: $228/sqft
- Tax assessed value: $995,800
- Annual tax amount: $10,624
- Date on market: 7/24/2026
Estimated market value
$1,057,500
$1.00M - $1.11M
$3,242/mo
Price history
| Date | Event | Price |
|---|---|---|
| 9/3/2026 | Pending sale | $1,099,900$228/sqft |
Source: Great North MLS #4026766 Report a problem | ||
| 7/24/2026 | Listed for sale | $1,099,900-8.3%$228/sqft |
Source: Great North MLS #4026766 Report a problem | ||
| 7/22/2026 | Listing removed | $1,199,000$249/sqft |
Source: Great North MLS #4022519 Report a problem | ||
| 7/20/2026 | Price change | $1,199,000-7.7%$249/sqft |
Source: Great North MLS #4022519 Report a problem | ||
| 10/29/2025 | Listed for sale | $1,299,000$270/sqft |
Source: Great North MLS #4022519 Report a problem | ||
| 4/21/2011 | Sold | -- |
Source: Public Record Report a problem | ||
| 7/20/1998 | Sold | -- |
Source: Great North MLS #3081977 Report a problem | ||
Public tax history
| Year | Property taxes | Tax assessment |
|---|---|---|
| 2025 | $11,129 -3.1% | $497,900 +6.6% |
| 2024 | $11,487 +8.3% | $467,100 -2.2% |
| 2023 | $10,606 +4.4% | $477,450 +6.3% |
| 2022 | $10,162 +1.6% | $449,250 +4.6% |
| 2021 | $9,999 | $429,400 -1.4% |
| 2020 | -- | $435,600 +6% |
| 2019 | $8,840 +2.7% | $410,850 |
| 2018 | $8,612 | $410,850 |
| 2017 | -- | $410,850 |
| 2016 | $7,775 +5% | $410,850 +11.5% |
| 2014 | $7,404 | $368,600 +3% |
| 2013 | -- | $357,850 +10.2% |
| 2012 | -- | $324,700 -0.6% |
| 2011 | -- | $326,700 -0.9% |
| 2010 | -- | $329,700 +9.6% |
| 2009 | -- | $300,900 +1% |
| 2008 | -- | $297,900 +32.9% |
| 2003 | -- | $224,200 |
| 2002 | -- | $224,200 +647.3% |
| 2001 | -- | $30,000 |
Find assessor info on the county website
Monthly payment
Est. payment
Payment breakdown
Explore the cost of this home by adjusting the details. Changes won't be saved.Climate risks
Neighborhood: 58504

Similar homes
- $1,149,9995 bd5 ba5.3k sqft1524 Buccaneer Pl, Bismarck, ND 58504For Sale
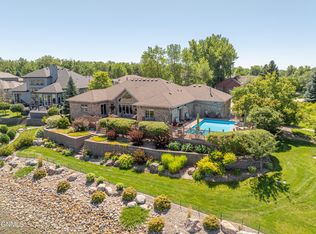 MLS ID #4028167, LUNETTE LIPP SANDO, NORTHWEST REALTY GROUP. Great North MLS
 - $975,0005 bd4 ba4k sqft1700 Riverwood Dr, Bismarck, ND 58504For Sale
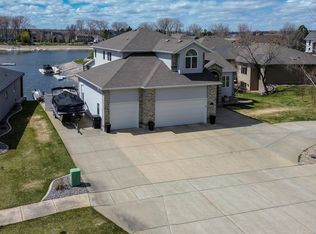 MLS ID #4027297, Dylan Kern, NEXTHOME LEGENDARY PROPERTIES. Great North MLS
 - $959,9004 bd5 ba4k sqft1408 Riverwood Dr, Bismarck, ND 58504For Sale
 MLS ID #4025690, TERRI BENSON-HOLMSTROM, NEXTHOME LEGENDARY PROPERTIES. Great North MLS
 - $1,139,9005 bd4 ba3.8k sqft3904 Waterfront Pl SE, Mandan, ND 58554For Sale
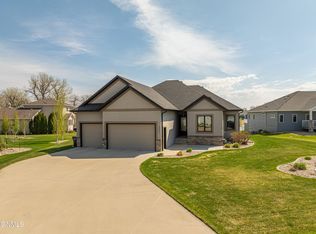 MLS ID #4024736, JAMESON MCLEAN, INTEGRA REALTY GROUP, INC.. Great North MLS
