Luxury Waterfront Living in Southport
Experience exceptional waterfront living in this stunning twin home located in the highly sought-after Southport community. From the moment you step into the spacious foyer, you'll appreciate the beautiful maple hardwood flooring that flows throughout the main level and the attention to detail throughout this impressive home.
The chef's kitchen is designed to impress with custom maple cabinetry, granite countertops, double ovens, and exceptional workspace for entertaining and everyday living. The open dining and living areas feature a beautiful tiled fireplace and two patio doors leading to a maintenance-free covered deck overlooking the water, with direct access down to your shared private dock.
The main floor also offers a private bedroom suite with its own full bathroom, convenient laundry room, and a half bath.
Choose either the grand staircase or elevator access to the upper level, where you'll find an open loft area leading to another covered deck and two spacious primary suites--one featuring a full bath and the other offering a three-quarter bath.
The lower level continues to impress with elevator access or stairway entry to an expansive family room featuring a second gas fireplace, two wet bars, an additional bedroom with full bath, and abundant storage space.
Completing this remarkable home is a heated three-stall garage with floor drains, surround sound throughout, and all the luxury amenities expected in one of Southport's premier waterfront communities.
Luxury, comfort, and waterfront lifestyle combine in this exceptional Southport residence. Call your favorite Realtor to see if this could be your Next Home.
For sale
Price cut: $20K (8/27)
$959,900
1408 Riverwood Dr, Bismarck, ND 58504
4beds
4,053sqft
Townhouse
Built in 2004
4,791 Square Feet Lot
$925,000 Zestimate®
$237/sqft
$126/mo HOA
What's special
Second gas fireplaceBeautiful tiled fireplaceDouble ovensCustom maple cabinetryCovered deckExpansive family roomGrand staircase
- 92 days
- 466
- 12
Zillow last checked:
Listing updated:
Listed by:
TERRI BENSON-HOLMSTROM 701-391-7100,
NEXTHOME LEGENDARY PROPERTIES 701-712-8900
Source: Great North MLS,MLS#: 4025690
Facts & features
Interior
Bedrooms & bathrooms
- Bedrooms: 4
- Bathrooms: 5
- Full bathrooms: 4
- 1/2 bathrooms: 1
Primary bedroom
- Level: Upper
Primary bedroom
- Level: Upper
Bedroom 1
- Description: w/ on suite
- Level: Main
Bedroom 4
- Level: Lower
Primary bathroom
- Description: w/heated floors
- Level: Upper
Primary bathroom
- Level: Upper
Bathroom 1
- Description: 1/2 bath
- Level: Main
Bathroom 2
- Description: full bath in the main floor bedroom
- Level: Main
Bathroom 5
- Level: Lower
Dining room
- Level: Main
Other
- Level: Main
Family room
- Level: Lower
Kitchen
- Level: Main
Laundry
- Level: Main
Living room
- Level: Main
Loft
- Level: Upper
Other
- Level: Lower
Storage
- Level: Lower
Heating
- Forced Air, Natural Gas
Cooling
- Central Air
Appliances
- Included: Dishwasher, Disposal, Double Oven, Dryer, Microwave, Range, Refrigerator, Washer
- Laundry: Main Level
Features
- Ceiling Fan(s), Elevator, Main Floor Bedroom, Sound System, Vaulted Ceiling(s), Walk-In Closet(s), Wet Bar
- Flooring: Carpet, Ceramic Tile, Hardwood, Laminate
- Windows: Window Treatments
- Basement: Daylight,Full,Storage Space,Sump Pump
- Number of fireplaces: 2
- Fireplace features: Family Room, Gas, Living Room
Interior area
- Total structure area: 4,053
- Total interior livable area: 4,053 sqft
- Finished area above ground: 2,713
- Finished area below ground: 1,340
Property
Parking
- Total spaces: 3
- Parking features: Garage Door Opener, Attached
- Attached garage spaces: 3
Features
- Levels: Three Or More,Two
- Stories: 3
- Patio & porch: Patio
- Exterior features: Balcony, Dock, Keyless Entry
- Fencing: None
- Has view: Yes
- View description: Water
- Has water view: Yes
- Water view: Water
- Waterfront features: River Front, Water Access, Waterfront
Lot
- Size: 4,791 Square Feet
- Dimensions: 45 x 36
- Features: Irregular Lot
Details
- Parcel number: 1256001355
Construction
Type & style
- Home type: Townhouse
- Property subtype: Townhouse
Materials
- Stucco
- Foundation: Concrete Perimeter
- Roof: Shingle
Condition
- New construction: No
- Year built: 2004
Utilities & green energy
- Sewer: Public Sewer
- Water: Public
- Utilities for property: Cable Available
Community & HOA
Community
- Security: Security System
HOA
- Has HOA: Yes
- Services included: Common Area Maintenance, Maintenance Grounds, PUD, Snow Removal, Sprinkler System, See Remarks
- HOA fee: $1,507 annually
Location
- Region: Bismarck
Financial & listing details
- Price per square foot: $237/sqft
- Tax assessed value: $784,400
- Annual tax amount: $8,369
- Date on market: 5/29/2026
- Listing terms: No Seller Finance
- Road surface type: Paved
Estimated market value
$925,000
$879,000 - $971,000
$3,348/mo
Price history
| Date | Event | Price |
|---|---|---|
| 8/27/2026 | Price change | $959,900-2%$237/sqft |
Source: Great North MLS #4025690 Report a problem | ||
| 5/29/2026 | Listed for sale | $979,900+78.2%$242/sqft |
Source: Great North MLS #4025690 Report a problem | ||
| 9/27/2017 | Sold | -- |
Source: Great North MLS #3330725 Report a problem | ||
| 8/2/2017 | Pending sale | $549,900$136/sqft |
Source: ALLIANCE REAL ESTATE #330725 Report a problem | ||
| 7/28/2017 | Price change | $549,900-8.3%$136/sqft |
Source: ALLIANCE REAL ESTATE #330725 Report a problem | ||
| 6/1/2017 | Price change | $599,900-7.7%$148/sqft |
Source: ALLIANCE REAL ESTATE #330725 Report a problem | ||
| 11/9/2016 | Listed for sale | $649,900$160/sqft |
Source: ALLIANCE REAL ESTATE #330725 Report a problem | ||
| 8/17/2007 | Sold | -- |
Source: Great North MLS #3302870 Report a problem | ||
Public tax history
| Year | Property taxes | Tax assessment |
|---|---|---|
| 2025 | $7,897 +4.9% | $392,200 +8.2% |
| 2024 | $7,530 -4.5% | $362,500 +12.6% |
| 2023 | $7,884 +15.8% | $321,900 -6.6% |
| 2022 | $6,810 +0.4% | $344,700 +15.8% |
| 2021 | $6,786 | $297,750 |
| 2020 | -- | $297,750 |
| 2019 | $5,916 -12.3% | $297,750 +7.5% |
| 2018 | $6,746 | $277,100 -13.9% |
| 2017 | -- | $321,850 |
| 2016 | $6,091 +2.9% | $321,850 +9.2% |
| 2014 | $5,920 | $294,700 +5% |
| 2013 | -- | $280,650 +4.7% |
| 2012 | -- | $268,050 -4.4% |
| 2011 | -- | $280,300 -3.1% |
| 2010 | -- | $289,350 +9% |
| 2009 | -- | $265,450 +3% |
| 2008 | -- | $257,700 |
Find assessor info on the county website
Monthly payment
Est. payment
Payment breakdown
Explore the cost of this home by adjusting the details. Changes won't be saved.Climate risks
Neighborhood: 58504
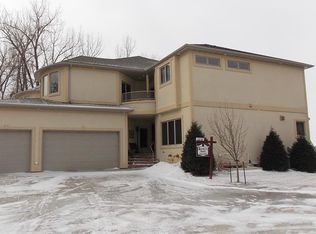
Similar homes
- $999,9005 bd4 ba4k sqft1700 Riverwood Dr, Bismarck, ND 58504For Sale
 MLS ID #4027297, Dylan O Kern, NEXTHOME LEGENDARY PROPERTIES. Great North MLS
 - $1,099,9004 bd4 ba4.8k sqft1530 Clipper Pl, Bismarck, ND 58504For Sale
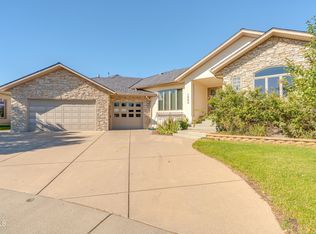 MLS ID #4026766, SHIRLEY THOMAS, BIANCO REALTY, INC.. Great North MLS
 - $814,0003 bd4 ba3.4k sqft923 Southport Loop, Bismarck, ND 58504For Sale
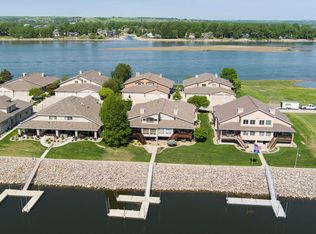 MLS ID #4025730, AMY D HULLET, CENTURY 21 Morrison Realty. Great North MLS
 - $649,9004 bd3 ba2.8k sqft1330 Riverwood Dr, Bismarck, ND 58504For Sale
 MLS ID #4025531, PATRICK KOSKI, Realty One Group - Encore. Great North MLS
