Private 40-Acre Retreat Just Outside City Limits Exceptional custom-built home offering privacy, luxury, and room to grow -- all nestled on 40 beautifully, with a mature grove of evergreens, the house, and detached garage. Designed with quality craftsmanship throughout, this one-of-a-kind property blends elegance with functionality while remaining just minutes from city conveniences. A grand foyer welcomes you with a stunning chandelier suspended above a dual staircase, complemented by tray ceilings, travertine tile flooring, and expansive windows that flood the home with natural light. The main level features a formal dining room with hardwood flooring and statement chandelier, a flexible office or den space, and a convenient half bath. The sunken living room showcases vaulted ceilings, a beautiful fireplace, oversized windows, and direct access to the stamped and stained patio. The custom kitchen is designed for both everyday living and entertaining, offering granite countertops, cherry cabinetry, stainless steel appliances including a double oven, two large islands with seating, a built-in desk, and a spacious walk-in pantry. The main level also includes multiple guest accommodations, including a bedroom en-suite, an additional large bedroom with walk-in closet, and a full guest bath featuring travertine tile and designer finishes. A mudroom with garage access completes the main floor. The private primary suite serves as a true retreat with a dual-sided fireplace, expansive walk-in closet, and spa-inspired bath featuring heated porcelain tile floors, glass block accents, a JASON AIRMASSEUR hydrotherapy tub, custom tiled walk-in shower, dual vanities, and a separate water closet. The finished lower level offers a spacious family room with built-in shelving and a large wet bar, along with a dedicated theater room complete with projector, screen, and 7.1 Dolby sound system. Additional lower-level spaces include conforming and nonconforming bedrooms, bonus rooms, a three-quarter bath, laundry area with sink and cabinetry, and generous storage throughout. Mechanical features include a three-zone heating system with two furnaces and April-Aire, two A/C units, a 75-gallon water heater with circulating pump, and a separate spray-foamed concrete room. The property also includes an attached three-car heated and finished garage, a detached heated three-car garage with unfinished bonus space above, front and backyard sprinkler systems, and abundant storage throughout. This meticulously maintained estate offers exceptional space, privacy, and endless possibilities in a premier acreage setting. Schedule your private showing today.**Option to purchase the house, detached garage, and 12 acres separately**
For sale
Price cut: $300K (7/22)
$1,595,000
3505 66th St NE, Bismarck, ND 58503
5beds
6,358sqft
:
Get pre-qualified$9,715/mo
Single Family Residence
Built in 2003
40 Acres Lot
$1,473,800 Zestimate®
$251/sqft
$-- HOA
What's special
Dual-sided fireplaceBeautiful fireplaceStunning chandelierVaulted ceilingsCherry cabinetryLarge wet barCustom kitchen
- 161 days |
- 993 |
- 35 |
Zillow last checked:
Listing updated:
Listed by:
PATRICK KOSKI 701-471-1331,
Realty One Group - Encore 701-751-7040
Source: Great North MLS,MLS#: 4023791
Facts & features
Interior
Bedrooms & bathrooms
- Bedrooms: 5
- Bathrooms: 5
- Full bathrooms: 2
- 3/4 bathrooms: 2
- 1/2 bathrooms: 1
Primary bedroom
- Level: Main
Primary bathroom
- Description: Full bath
- Level: Main
Bathroom 1
- Level: Main
Bathroom 1
- Description: Full bath
- Level: Main
Bathroom 2
- Level: Main
Bathroom 2
- Description: 3/4 Bath - en suite
- Level: Main
Bathroom 3
- Level: Basement
Bathroom 3
- Description: 1/2 Bath
- Level: Main
Bathroom 4
- Description: 3/4 Bath
- Level: Basement
Bonus room
- Description: Exercise room
- Level: Basement
Bonus room
- Description: Office
- Level: Basement
Laundry
- Level: Main
Heating
- Forced Air, Propane
Cooling
- Central Air
Appliances
- Included: Dishwasher, Disposal, Double Oven, Electric Cooktop, Microwave, Refrigerator
- Laundry: Main Level
Features
- Audio Visual System, Main Floor Bedroom, Pantry, Primary Bath, Sound System, Vaulted Ceiling(s), Walk-In Closet(s)
- Flooring: Carpet, Ceramic Tile, Hardwood, Marble
- Basement: Finished,Full,Storage Space
- Number of fireplaces: 3
- Fireplace features: Basement, Family Room, Living Room, Primary Bedroom, Propane
Interior area
- Total structure area: 6,358
- Total interior livable area: 6,358 sqft
- Finished area above ground: 3,358
- Finished area below ground: 3,000
Property
Parking
- Total spaces: 6
- Parking features: Detached, Garage Door Opener, Heated Garage, Insulated, Water, Floor Drain, Additional Parking, Attached
- Attached garage spaces: 6
Features
- Patio & porch: Deck, Patio, Porch
- Exterior features: Storage, Rain Gutters, Private Yard, Keyless Entry
- Fencing: Barbed Wire
Lot
- Size: 40 Acres
- Dimensions: 1 x 1
- Features: Sprinklers In Rear, Sprinklers In Front, Private, Rectangular Lot
Details
- Additional structures: Second Garage
- Parcel number: 32139790020601 & 32139790020603
- Other equipment: Home Theater, Satellite Dish
- Horses can be raised: Yes
Construction
Type & style
- Home type: SingleFamily
- Architectural style: Ranch
- Property subtype: Single Family Residence
Materials
- Steel Siding, Stucco
- Foundation: Concrete Perimeter
- Roof: Asphalt
Condition
- New construction: No
- Year built: 2003
Utilities & green energy
- Gas: Propane Tank Owned
- Sewer: Septic Tank
- Water: Rural, Rural Water Membership
- Utilities for property: Trash Pickup - Private, Water Connected, Propane
Community & HOA
Community
- Security: Security System
HOA
- Services included: None
Location
- Region: Bismarck
Financial & listing details
- Price per square foot: $251/sqft
- Tax assessed value: $784,900
- Annual tax amount: $4,213
- Date on market: 2/17/2026
- Road surface type: Gravel
Estimated market value
$1,473,800
$1.40M - $1.55M
$6,227/mo
Price history
| Date | Event | Price |
|---|---|---|
| 7/22/2026 | Price change | $1,295,000-18.8%$204/sqft |
Source: Great North MLS #4026722 Report a problem | ||
| 2/17/2026 | Listed for sale | $1,595,000-0.3%$251/sqft |
Source: Great North MLS #4023791 Report a problem | ||
| 11/29/2025 | Listing removed | $1,599,000$251/sqft |
Source: Great North MLS #4020868 Report a problem | ||
| 9/5/2025 | Price change | $1,599,000-5.9%$251/sqft |
Source: Great North MLS #4020868 Report a problem | ||
| 7/28/2025 | Listed for sale | $1,699,000$267/sqft |
Source: Great North MLS #4020868 Report a problem | ||
| 7/17/2025 | Listing removed | -- |
Source: Owner Report a problem | ||
| 7/9/2025 | Price change | $1,699,000-5.6%$267/sqft |
Source: Owner Report a problem | ||
| 4/23/2025 | Listed for sale | $1,800,000$283/sqft |
Source: Owner Report a problem | ||
Public tax history
| Year | Property taxes | Tax assessment |
|---|---|---|
| 2024 | $5,368 +12.6% | $392,450 +11.4% |
| 2023 | $4,769 +0.3% | $352,150 +8.2% |
| 2022 | $4,755 -1.8% | $325,500 +3.9% |
| 2021 | $4,843 | $313,350 +3.4% |
| 2020 | -- | $302,950 -2.4% |
| 2019 | $4,833 +5.1% | $310,250 +0.2% |
| 2018 | $4,600 +24.4% | $309,750 +7.5% |
| 2017 | $3,699 -6.9% | $288,150 +0.1% |
| 2016 | $3,973 +7.4% | $287,950 -37% |
| 2014 | $3,699 | $457,400 +4.2% |
| 2013 | $3,699 | $439,000 +14.4% |
| 2012 | -- | $383,800 +101.3% |
| 2011 | -- | $190,700 +2.9% |
| 2010 | -- | $185,250 +8.9% |
| 2009 | -- | $170,100 +3.5% |
| 2008 | -- | $164,346 +5.3% |
| 2006 | -- | $156,052 +31.5% |
| 2005 | -- | $118,672 +40.4% |
| 2004 | -- | $84,551 |
Find assessor info on the county website
Monthly payment
Est. payment
Payment breakdown
Explore the cost of this home by adjusting the details. Changes won't be saved.Climate risks
Neighborhood: 58503
Nearby schools
GreatSchools rating
- 7/10Silver Ranch Elementary SchoolGrades: K-5Distance: 1.1 mi
- 6/10Simle Middle SchoolGrades: 6-8Distance: 4 mi
- 5/10Legacy High SchoolGrades: 9-12Distance: 2.4 mi
Schools provided by the listing agent
- Elementary: Rita Murphy
- Middle: Simle
- High: Legacy High
Source: Great North MLS. This data may not be complete. We recommend contacting the local school district to confirm school assignments for this home.
- $--3 bd3 ba2.3k sqft3429 66th St NE, Bismarck, ND 58503Sold
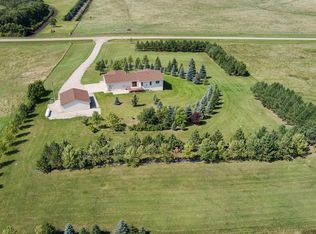
- $467,9003 bd1 ba2.2k sqft7115 30th Ave NE, Bismarck, ND 58501Off Market
- $--40 Acres66 66, Bismarck, ND 58503Off Market
- $436,200-- bd-- ba-- sqft5817 Gold Dr, Bismarck, ND 58503Off Market
- $705,2008 bd3 ba1.8k sqft5813 Gold Dr, Bismarck, ND 58503Off Market
- $529,2003 bd2 ba1.5k sqft5821 Gold Dr, Bismarck, ND 58503Off Market
- $621,1005 bd3 ba882 sqft5825 Gold Dr, Bismarck, ND 58503Off Market
- $568,2006 bd1 ba1.6k sqft5829 Gold Dr, Bismarck, ND 58503Off Market
A local agent can set up tours, give advice and negotiate with sellers.
A local lender can help you make sure your offer is ready when you are.
Similar homes
- $1,469,0004 bd5 ba5.6k sqft3212 Aspen Ln, Bismarck, ND 58503For Sale
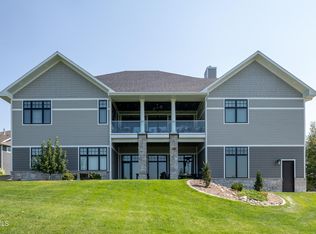 MLS ID #4024561, MIKE BOHRER, VENTURE REAL ESTATE. Great North MLS
 - $1,390,0007 bd5 ba6.2k sqft3618 Powder Ridge Dr, City Of Bismarck, ND 58503For Sale
 MLS ID #4026171, CORY J. MCLINDSAY, VENTURE REAL ESTATE. Great North MLS
 - $1,950,0006 bd6 ba7.1k sqft3900 Ridge Way, Bismarck, ND 58503For Sale
 MLS ID #4026312, Bridget Gerhardt, CENTURY 21 Morrison Realty. Great North MLS
 - $1,295,0005 bd3 ba3.7k sqft13630 34th St NW, Bismarck, ND 58503For Sale
 MLS ID #4026496, PATRICK KOSKI, Realty One Group - Encore. Great North MLS
 - $849,9005 bd4 ba4.1k sqft3027 Arizona Dr, Bismarck, ND 58503For SaleMLS ID #4026206, SHIRLEY THOMAS, BIANCO REALTY, INC.. Great North MLS
- $865,0004 bd4 ba3.5k sqft4601 Blue Spruce Rd, Bismarck, ND 58503For SaleMLS ID #4025098, Frankie Sue Pierson, eXp Realty. Great North MLS
- $1,395,0006 bd6 ba7.9k sqft1820 Bonn Blvd, Bismarck, ND 58504For SaleMLS ID #4026305, KIRSTIN WILHELM, New Nest Realty, LLC. Great North MLS
- $1,195,0006 bd5 ba4.1k sqft6130 Carefree Cir, Bismarck, ND 58503For SaleMLS ID #4025007, PATRICK KOSKI, Realty One Group - Encore. Great North MLS
- $1,840,0005 bd5 ba5.3k sqft1524 & 1534 Buccaneer Pl, Bismarck, ND 58504For SaleMLS ID #4021062, LUNETTE LIPP SANDO, NORTHWEST REALTY GROUP. Great North MLS
- $1,099,9004 bd4 ba4.8k sqft1530 Clipper Pl, Bismarck, ND 58504For SaleMLS ID #4026766, SHIRLEY THOMAS, BIANCO REALTY, INC.. Great North MLS
- $895,9006 bd4 ba4.5k sqft4607 Granite Dr, Bismarck, ND 58503For SaleMLS ID #4026263, SHANDA M MORGAN, CORE Real Estate Advisors. Great North MLS
- $1,199,0004 bd4 ba4.2k sqft13451 52nd St NE, Baldwin, ND 58521For SaleMLS ID #4025323, BRAD J FETTIG, Paramount Real Estate. Great North MLS
- $799,9005 bd4 ba4k sqft3716 Valley Dr, Bismarck, ND 58503For SaleMLS ID #4024810, Travis L Huber, Realty One Group - Encore. Great North MLS
- $1,325,0005 bd4 ba5.5k sqft1506 Galleon Pl, Bismarck, ND 58504For SaleMLS ID #4021106, LUNETTE LIPP SANDO, NORTHWEST REALTY GROUP. Great North MLS
- $1,290,0005 bd5 ba5.3k sqft1524 Buccaneer Pl, Bismarck, ND 58504For SaleMLS ID #4022919, LUNETTE LIPP SANDO, NORTHWEST REALTY GROUP. Great North MLS
- $1,195,0005 bd4 ba5.7k sqft1512 Mutineer Pl, Bismarck, ND 58504For SaleMLS ID #4026203, PATRICK KOSKI, Realty One Group - Encore. Great North MLS
- $1,350,0004 bd4 ba3.2k sqft2626 Frisco Way, Bismarck, ND 58503New ConstructionMLS ID #4026505, Jenessa M Wickline, Realty One Group - Encore. Great North MLS
- $1,995,0004 bd7 ba7.5k sqft4910 Lakewood Dr SE, Mandan, ND 58554For SaleMLS ID #4023121, CORY J. MCLINDSAY, VENTURE REAL ESTATE. Great North MLS
- $1,300,0005 bd4 ba4.4k sqft4125 Kites Ln, Bismarck, ND 58503New ConstructionMLS ID #4025365, Brandon R Steckler, Realty One Group - Encore. Great North MLS
- $1,169,9005 bd4 ba3.8k sqft3904 Waterfront Pl SE, Mandan, ND 58554For SaleMLS ID #4024736, JAMESON MCLEAN, INTEGRA REALTY GROUP, INC.. Great North MLS
