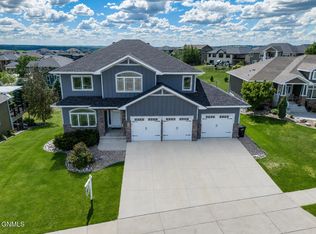
Step into this beautifully renovated home, completed in 2020 by Prestige Homes with an IN-GROUND POOL and VIEWS! . This impressive and stunning 5-bedroom, 4-bathroom residence features a spacious and desirable open floor plan designed for both everyday living and entertaining.
The kitchen is truly the heart of the home, showcasing an expansive center island, gas stove, double oven, pantry, and a tiled backsplash--perfect for gathering and creating memorable meals. The main level offers the convenience of one-level living, including a laundry area just off the kitchen. An added bonus is the utility elevator for easy access between levels if desired.
The primary suite is a relaxing retreat with a soaker tub, tiled shower, large double-sink vanity, walk-in closet, and a private toilet area with a stylish barn door. Two additional bedrooms are located on the main level, including one with its own en-suite bath and jetted tub.
The lower level is equally impressive, featuring a spacious family room with a cozy gas fireplace, a game and entertainment area complete with a bar, a ¾ bathroom with heated floors and updated vanity, plus two additional bedrooms and ample storage.
Car enthusiasts and hobbyists will love the oversized double garage/shop with 1110 finished sq ft and epoxy floors--designed to accommodate up to three vehicles--with an adjacent heated shop area that could be converted into a 5-stall garage with minimal modifications
Step outside to your private backyard oasis, complete with a fully fenced yard, mature landscaping, perennials, shrubs, and a stunning in-ground pool surrounded by stamped concrete--perfect for relaxing and entertaining while enjoying the view.
Additional features include dual-zone heating, Class 4 impact-resistant shingles installed in 2023 and a newer furnace.
This exceptional home checks all the boxes--schedule your showing today!
For sale
$849,900
3027 Arizona Dr, Bismarck, ND 58503
5beds
4,186sqft
:
Get pre-qualified$5,399/mo
Single Family Residence
Built in 1998
0.34 Acres Lot
$819,400 Zestimate®
$203/sqft
$-- HOA
What's special
Cozy gas fireplaceDouble ovenSpacious family roomGas stoveExpansive center islandTiled backsplashSoaker tub
- 40 days |
- 940 |
- 61 |
Zillow last checked:
Listing updated:
Listed by:
SHIRLEY THOMAS 701-400-3004,
BIANCO REALTY, INC. 701-224-1100,
AMBER SANDNESS 701-400-2262,
BIANCO REALTY, INC.
Source: Great North MLS,MLS#: 4026206
Facts & features
Interior
Bedrooms & bathrooms
- Bedrooms: 5
- Bathrooms: 4
- Full bathrooms: 2
- 3/4 bathrooms: 1
- 1/2 bathrooms: 1
Heating
- Forced Air, Natural Gas
Cooling
- Central Air
Appliances
- Included: Dishwasher, Disposal, Double Oven, Dryer, Gas Cooktop, Microwave, Range, Refrigerator, Washer
- Laundry: Main Level
Features
- Elevator, Main Floor Bedroom, Pantry, Primary Bath, Soaking Tub, TV Mounts and Hardware, Walk-In Closet(s), Wet Bar
- Windows: Window Treatments
- Basement: Egress Windows,Finished,Full,Storage Space
- Number of fireplaces: 1
- Fireplace features: Family Room
Interior area
- Total structure area: 4,186
- Total interior livable area: 4,186 sqft
- Finished area above ground: 2,093
- Finished area below ground: 2,093
Property
Parking
- Total spaces: 3
- Parking features: Garage Door Opener, Heated Garage, Workshop in Garage, Garage Faces Front, Floor Drain, Attached
- Attached garage spaces: 3
Accessibility
- Accessibility features: Accessible Elevator Installed
Features
- Levels: Two
- Stories: 2
- Exterior features: Rain Gutters, Private Yard, Smart Doorbell
- Has private pool: Yes
- Pool features: In Ground
- Fencing: Full
- Has view: Yes
Lot
- Size: 0.34 Acres
- Dimensions: 80 x 115
- Features: Views, Sloped, Sprinklers In Front, Landscaped, Level, Lot - Owned, Near Golf Course, Private
Details
- Parcel number: 1225009090
Construction
Type & style
- Home type: SingleFamily
- Architectural style: Ranch
- Property subtype: Single Family Residence
Materials
- Steel Siding
- Roof: Shingle,Asphalt
Condition
- New construction: No
- Year built: 1998
Utilities & green energy
- Sewer: Public Sewer
- Water: Public
Community & HOA
Community
- Security: Smoke Detector(s)
- Subdivision: Pebble Creek Subdivision
HOA
- Services included: None
Location
- Region: Bismarck
Financial & listing details
- Price per square foot: $203/sqft
- Tax assessed value: $596,400
- Annual tax amount: $6,502
- Date on market: 6/22/2026
Estimated market value
$819,400
$778,000 - $860,000
$4,020/mo
Price history
| Date | Event | Price |
|---|---|---|
| 6/22/2026 | Listed for sale | $849,900+129.8%$203/sqft |
Source: Great North MLS #4026206 Report a problem | ||
| 10/14/2011 | Sold | -- |
Source: Great North MLS #3313824 Report a problem | ||
| 7/24/2011 | Price change | $369,900-2.6%$88/sqft |
Source: NorthWest Realty Group LLC #313824 Report a problem | ||
| 6/4/2011 | Price change | $379,900-2.6%$91/sqft |
Source: NorthWest Realty Group LLC #313824 Report a problem | ||
| 3/2/2011 | Price change | $389,900+100131.4%$93/sqft |
Source: NorthWest Realty Group LLC #313824 Report a problem | ||
| 2/25/2011 | Price change | $389-99.9% |
Source: NorthWest Realty Group LLC #313824 Report a problem | ||
| 1/28/2011 | Listed for sale | $389,900+2.6%$93/sqft |
Source: NorthWest Realty Group LLC #313824 Report a problem | ||
| 11/25/2010 | Listing removed | $379,900$91/sqft |
Source: Trademark Realty #312089 Report a problem | ||
| 11/12/2010 | Price change | $379,900-8.2%$91/sqft |
Source: Trademark Realty #312089 Report a problem | ||
| 6/18/2010 | Listed for sale | $413,900$99/sqft |
Source: Trademark Realty #312089 Report a problem | ||
| 8/12/2005 | Sold | -- |
Source: Great North MLS #3213711 Report a problem | ||
Public tax history
| Year | Property taxes | Tax assessment |
|---|---|---|
| 2024 | $6,364 +10.8% | $298,200 +9.6% |
| 2023 | $5,741 -0.9% | $272,050 +8.4% |
| 2022 | $5,796 +3.7% | $251,000 -0.9% |
| 2021 | $5,591 | $253,400 -0.1% |
| 2020 | -- | $253,600 +9.2% |
| 2019 | $5,044 +3.6% | $232,300 |
| 2018 | $4,869 | $232,300 |
| 2017 | -- | $232,300 |
| 2016 | $4,396 +4.4% | $232,300 +10.8% |
| 2014 | $4,212 | $209,700 +9.5% |
| 2013 | -- | $191,500 +9% |
| 2012 | -- | $175,700 +11.8% |
| 2011 | -- | $157,200 |
| 2010 | -- | $157,200 +1% |
| 2009 | -- | $155,650 +2% |
| 2008 | -- | $152,600 +61.9% |
| 2003 | -- | $94,250 -0.1% |
| 2002 | -- | $94,350 +21.4% |
| 2001 | -- | $77,700 +3% |
| 2000 | -- | $75,450 +9.5% |
| 1999 | -- | $68,900 |
Find assessor info on the county website
Monthly payment
Est. payment
Payment breakdown
Explore the cost of this home by adjusting the details. Changes won't be saved.Climate risks
Neighborhood: 58503
Nearby schools
GreatSchools rating
- 5/10Robert Place Miller Elementary SchoolGrades: K-5Distance: 0.8 mi
- 6/10Simle Middle SchoolGrades: 6-8Distance: 1.6 mi
- 5/10Legacy High SchoolGrades: 9-12Distance: 1 mi
- $570,3005 bd2 ba3.7k sqft3035 Arizona Dr, Bismarck, ND 58503Off Market
- $562,9004 bd3 ba2.9k sqft3019 Arizona Dr, Bismarck, ND 58503Off Market

- $603,2004 bd2 ba1.7k sqft3043 Arizona Dr, Bismarck, ND 58503Off Market
- $684,5006 bd3 ba1.9k sqft3011 Arizona Dr, Bismarck, ND 58503Off Market
- $424,2005 bd3 ba1.2k sqft3026 Arizona Dr, Bismarck, ND 58503Off Market
- $444,0005 bd3 ba1.2k sqft3018 Arizona Dr, Bismarck, ND 58503Off Market
- $533,0005 bd4 ba1.2k sqft3034 Arizona Dr, Bismarck, ND 58503Off Market
- $595,0005 bd3 ba1.1k sqft3107 Arizona Dr, Bismarck, ND 58503Off Market
A local agent can set up tours, give advice and negotiate with sellers.
A local lender can help you make sure your offer is ready when you are.
Similar homes
- $850,0004 bd3 ba4.1k sqft1309 Eagle Crest Loop, Bismarck, ND 58503For Sale
 MLS ID #4026771, CORY J. MCLINDSAY, VENTURE REAL ESTATE. Great North MLS
 - $895,9005 bd4 ba4.5k sqft4607 Granite Dr, Bismarck, ND 58503For Sale
 MLS ID #4026263, SHANDA M MORGAN, CORE Real Estate Advisors. Great North MLS
 - $865,0004 bd4 ba3.5k sqft4601 Blue Spruce Rd, Bismarck, ND 58503For Sale
 MLS ID #4025098, Frankie Sue Pierson, eXp Realty. Great North MLS
 - $799,9005 bd4 ba4k sqft3716 Valley Dr, Bismarck, ND 58503For Sale
 MLS ID #4024810, Travis L Huber, Realty One Group - Encore. Great North MLS
 - $799,9006 bd3 ba3.7k sqft4204 Bugle Bnd, Bismarck, ND 58503New ConstructionMLS ID #4021663, HUNTER J ROLL, TRADEMARK REALTY. Great North MLS
- $719,9005 bd4 ba3.2k sqft320 E Lasalle Dr, Bismarck, ND 58503For SaleMLS ID #4025406, Kelsi Hach, Rafter Real Estate. Great North MLS
- $459,9005 bd2 ba2.1k sqft910 Mahone Ave, Bismarck, ND 58503For SaleMLS ID #4026797, JAMIE D SORENSON, Realty One Group - Encore. Great North MLS
- $729,9005 bd4 ba4k sqft7623 Hawktree Dr, Bismarck, ND 58503For SaleMLS ID #4025397, DAVE WEILER, CENTURY 21 Morrison Realty. Great North MLS
- $879,8005 bd3 ba3.7k sqft3916 Cogburn Rd, Bismarck, ND 58503New ConstructionMLS ID #4026618, Tori Meyer, BIANCO REALTY, INC.. Great North MLS
- $659,9005 bd3 ba3.6k sqft7605 Mulligan Way, Bismarck, ND 58503For SaleMLS ID #4026590, AMY J ASCHE, BIANCO REALTY, INC.. Great North MLS
- $465,0006 bd3 ba3.8k sqft3209 Winnipeg Dr, Bismarck, ND 58503For SaleMLS ID #4026730, SHIRLEY THOMAS, BIANCO REALTY, INC.. Great North MLS
- $589,9004 bd3 ba3.5k sqft4701 Kost Dr, Bismarck, ND 58503For SaleMLS ID #4026196, LUNETTE LIPP SANDO, NORTHWEST REALTY GROUP. Great North MLS
- $775,0003 bd2 ba2.1k sqft4420 Marsh Hawk Dr, Bismarck, ND 58503For SaleMLS ID #4026879, AMY D HULLET, CENTURY 21 Morrison Realty. Great North MLS
- $899,0003 bd2 ba2.6k sqft3707 Cogburn Rd, Bismarck, ND 58503For SaleMLS ID #4024305, KATHY J FEIST, BIANCO REALTY, INC.. Great North MLS
- $609,9004 bd3 ba2.2k sqft1001 Sunflower Dr, Bismarck, ND 58503For SaleMLS ID #4025358, NICOLE E STRAND, Realty One Group - Encore. Great North MLS
- $819,9003 bd3 ba2.1k sqft5009 Helsinki Ln, Bismarck, ND 58503For SaleMLS ID #4026314, Cordell Bender, Knutson Realty. Great North MLS
- $699,9006 bd4 ba3k sqft2018 Monarch Ave, Bismarck, ND 58503For SaleMLS ID #4026773, PATRICK KOSKI, Realty One Group - Encore. Great North MLS
- $674,9005 bd4 ba4.6k sqft800 Munich Dr, Bismarck, ND 58504For SaleMLS ID #4025473, KELSEY J ZOTTNICK, Paramount Real Estate. Great North MLS
- $519,9003 bd4 ba3.6k sqft314 Aspen Ave, Bismarck, ND 58503For SaleMLS ID #4026710, RYAN WOLF, CENTURY 21 Morrison Realty. Great North MLS
- $799,9003 bd3 ba2.1k sqft1205 Voyager Dr, Bismarck, ND 58504For SaleMLS ID #4026736, PATRICK KOSKI, Realty One Group - Encore. Great North MLS
