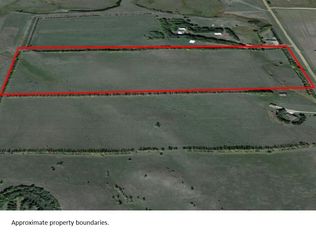
40-Acre Horse Property Just 15 Minutes North of Bismarck! A well-maintained collection of outbuildings makes this property ideal for horses, livestock, hobby farming, or anyone needing exceptional shop and storage space. The 40' x 64' horse barn features 14' sidewalls, 3 horse stalls plus a smaller stall, interior tack room, separate breaker panel, 2 interior hydrants, exterior hydrant, and Ritchie automatic waterer in the corral. A separate 8' x 8' wired tack shop is located outside the corral. The 30' x 55' shop near the home has 13' sidewalls, 3-stall garage, woodworking area, concrete floor, loft storage, propane access and venting for a future heater, plus an 8,000-watt propane generator capable of powering the house and garage. The additional 40' x 64' south shop has 14' sidewalls, electrical panel, and crushed concrete floor. An 8' x 10.5' wired she-shed includes laminate flooring, patio door, window, and an 8' x 12' deck. The 40 acres are fully fenced and cross-fenced, with established shelterbelts surrounding most of the property. 2 working wells provide water access on both the north and south ends. Approximately 40% of the acreage is alfalfa and 60% brome/mixed grasses, producing an average of approximately 60 large round bales annually. The home offers 2,750 finished square feet plus 690 unfinished square feet, 4 bedrooms, 2 bathrooms, and main floor laundry. Originally built in the 1930's, additions were completed in 1950 and 2015, with an extensive 2015 remodel that included most plumbing and electrical systems. The spacious primary suite features a private deck, patio door, large walk-in closet with natural light, custom tiled walk-in shower, and double-sink vanity. The open-concept living area features 10-foot ceilings, gas fireplace, high-end cabinetry, large center island, and abundant storage. A 56' x 12' front deck provides ample space for entertaining and enjoying the surrounding views. Additional features include forced-air heat, central air, rural water, Capital Electric, BEK internet and cable, owned 1,000-gallon propane tank, steel siding, metal roof, solid-core interior doors, and mostly Andersen windows on the main level. Conveniently located just 15 minutes north of Bismarck, this property offers the space and functionality of country living with easy access to town.
For sale
$989,900
14402 41st St NE, Baldwin, ND 58521
4beds
2,823sqft
Single Family Residence
Built in 1930
40 Acres Lot
$-- Zestimate®
$351/sqft
$-- HOA
What's special
Gas fireplaceMain floor laundryWoodworking areaLarge center islandHigh-end cabinetryInterior tack roomAbundant storage
- 32 days
- 617
- 27
Zillow last checked:
Listing updated:
Listed by:
DARCY D FETTIG 701-400-1100,
BIANCO REALTY, INC. 701-224-1100
Source: Great North MLS,MLS#: 4027739
Facts & features
Interior
Bedrooms & bathrooms
- Bedrooms: 4
- Bathrooms: 2
- Full bathrooms: 1
- 3/4 bathrooms: 1
Heating
- Forced Air
Cooling
- Central Air
Appliances
- Included: Dishwasher, Electric Range, Microwave Hood, Refrigerator
- Laundry: Main Level
Features
- Ceiling Fan(s), Main Floor Bedroom, Primary Bath, Walk-In Closet(s)
- Flooring: Carpet, Laminate
- Windows: Window Treatments
- Basement: Partial
- Number of fireplaces: 1
- Fireplace features: Living Room
Interior area
- Total structure area: 2,823
- Total interior livable area: 2,823 sqft
- Finished area above ground: 2,823
- Finished area below ground: 0
Property
Parking
- Total spaces: 3
- Parking features: Detached, Additional Parking
- Garage spaces: 3
Features
- Levels: Three Or More,Two
- Stories: 3
- Fencing: Barbed Wire
Lot
- Size: 40 Acres
- Dimensions: 40 acres + or -
- Features: Wooded, Lot - Owned, Private, Rolling Slope
Details
- Additional structures: Barn(s), Corral(s), Outbuilding, Shed(s), Workshop
- Parcel number: 24140802001010
- Horses can be raised: Yes
Construction
Type & style
- Home type: SingleFamily
- Property subtype: Single Family Residence
Materials
- Other
- Foundation: Concrete Perimeter, Stone
- Roof: Metal
Condition
- New construction: No
- Year built: 1930
Utilities & green energy
- Sewer: Private Sewer
- Water: Well, Private, Rural
Community & HOA
Community
- Subdivision: Dockter Subdivision
HOA
- Services included: None
Location
- Region: Baldwin
Financial & listing details
- Price per square foot: $351/sqft
- Tax assessed value: $336,800
- Annual tax amount: $2,470
- Date on market: 9/16/2026
- Road surface type: Gravel
Estimated market value
Not available
Estimated sales range
Not available
Not available
Price history
| Date | Event | Price |
|---|---|---|
| 9/16/2026 | Listed for sale | $989,900$351/sqft |
Source: Great North MLS #4027739 Report a problem | ||
Public tax history
| Year | Property taxes | Tax assessment |
|---|---|---|
| 2025 | $2,612 +5.5% | $168,400 +6.2% |
| 2024 | $2,475 +67.7% | $158,500 +6.6% |
| 2023 | $1,476 +4% | $148,700 +62% |
| 2022 | $1,419 +2.4% | $91,800 +3.9% |
| 2021 | $1,386 | $88,350 +3% |
| 2020 | -- | $85,800 |
| 2019 | $1,342 -1.8% | $85,800 +0.5% |
| 2018 | $1,366 | $85,350 +0.4% |
| 2017 | -- | $85,000 +0.2% |
| 2016 | $1,235 | $84,850 |
Find assessor info on the county website
Monthly payment
Est. payment
Payment breakdown
Explore the cost of this home by adjusting the details. Changes won't be saved.Climate risks
Neighborhood: 58521

Similar homes
- $1,099,9004 bd4 ba2.8k sqft14007 Acadia Dr, Bismarck, ND 58503New Construction
 MLS ID #4027724, CHAD MOLDENHAUER, K&L REALTY INC. Great North MLS
- $975,0005 bd4 ba4k sqft1700 Riverwood Dr, Bismarck, ND 58504For Sale
 MLS ID #4027297, Dylan Kern, NEXTHOME LEGENDARY PROPERTIES. Great North MLS
- $679,9005 bd4 ba3.4k sqft6007 Shoal Dr, Bismarck, ND 58503For Sale
 MLS ID #4027812, BREA ZINS, Paramount Real Estate. Great North MLS
- $1,245,0005 bd3 ba3.7k sqft13630 34th St NW, Bismarck, ND 58503For Sale
 MLS ID #4026496, PATRICK KOSKI, Realty One Group - Encore. Great North MLS
