If you've been looking for a home on the water, this one is worth a look. With over 3,200 square feet, 4 bedrooms, 4 bathrooms, a 3-stall garage, and a dock, there's plenty of room to enjoy both inside and out.
The main level features an open layout that's great for everyday living and entertaining. The kitchen offers plenty of counter space and a large island, while the dining and living areas flow together and are filled with natural light.
Step outside to the covered deck overlooking the water, a great spot for morning coffee, dinner outside, or relaxing at the end of the day.
Upstairs you'll find three bedrooms, including the primary suite. The finished lower level adds even more living space with an additional bedroom, bathroom, family room, and bar area. Whether you're hosting friends, watching the game, or need space for guests, there's room for it all.
Outside, you'll enjoy the covered upper deck, lower patio, dock, and water views. There's also storage beneath the deck for water gear and seasonal items.
The attached 3-stall garage provides plenty of space for vehicles, tools, and extra storage.
Whether you enjoy spending time on the water, entertaining family and friends, or simply taking in the view, this home offers the space and setting to do it all.
For sale
Price cut: $5.9K (9/29)
$749,000
2323 Bayview Ct SE, Mandan, ND 58554
4beds
3,211sqft
Single Family Residence
Built in 2016
6,534 Square Feet Lot
$732,700 Zestimate®
$233/sqft
$25/mo HOA
What's special
Water viewsCovered upper deckLower patioOpen layout
- 49 days
- 187
- 14
Zillow last checked:
Listing updated:
Listed by:
Jennifer Saari 701-204-8088,
BIANCO REALTY, INC. 701-224-1100
Source: Great North MLS,MLS#: 4027553
Facts & features
Interior
Bedrooms & bathrooms
- Bedrooms: 4
- Bathrooms: 4
- Full bathrooms: 2
- 3/4 bathrooms: 1
- 1/2 bathrooms: 1
Primary bedroom
- Level: Upper
Primary bedroom
- Level: Upper
Bedroom 1
- Level: Upper
Bedroom 2
- Level: Upper
Bedroom 3
- Level: Lower
Bathroom 1
- Level: Main
Bathroom 2
- Level: Upper
Bathroom 3
- Level: Lower
Other
- Level: Upper
Kitchen
- Level: Main
Laundry
- Level: Upper
Living room
- Level: Main
Living room
- Level: Lower
Other
- Level: Lower
Heating
- Forced Air, Natural Gas
Cooling
- Ceiling Fan(s), Central Air
Appliances
- Included: Cooktop, Dishwasher, Disposal, Dryer, Microwave, Oven, Refrigerator, Washer
Features
- Ceiling Fan(s), Pantry, Primary Bath, TV Mounts and Hardware, Wet Bar
- Flooring: Tile, Vinyl, Carpet, Hardwood
- Windows: Window Treatments
- Basement: Full,Storage Space,Sump Pump
- Number of fireplaces: 1
- Fireplace features: Living Room
Interior area
- Total structure area: 3,211
- Total interior livable area: 3,211 sqft
- Finished area above ground: 2,143
- Finished area below ground: 1,068
Property
Parking
- Total spaces: 3
- Parking features: Garage Door Opener, Heated Garage, Triple+ Driveway, Floor Drain, Driveway, Double Driveway
- Garage spaces: 3
Features
- Levels: Two
- Stories: 2
- Exterior features: Boat Slip, Dock, Fire Pit
- Fencing: None
- Has view: Yes
- View description: Water
- Has water view: Yes
- Water view: Water
Lot
- Size: 6,534 Square Feet
- Features: Views, Sprinklers In Rear, Sprinklers In Front, Cul-De-Sac
Details
- Parcel number: 656134230
Construction
Type & style
- Home type: SingleFamily
- Property subtype: Single Family Residence
Materials
- Stucco
- Foundation: Unknown
- Roof: Shingle,Asphalt
Condition
- New construction: No
- Year built: 2016
Utilities & green energy
- Sewer: Public Sewer
- Water: Public
- Utilities for property: Sewer Connected, Natural Gas Connected, Water Connected, Trash Pickup - Public, Cable Connected, Electricity Connected
Community & HOA
Community
- Security: Smoke Detector(s)
HOA
- Has HOA: Yes
- Services included: See Remarks
- HOA fee: $300 annually
Location
- Region: Mandan
Financial & listing details
- Price per square foot: $233/sqft
- Tax assessed value: $586,100
- Annual tax amount: $5,359
- Date on market: 9/5/2026
- Electric utility on property: Yes
- Road surface type: Paved
Estimated market value
$732,700
$696,000 - $769,000
$3,056/mo
Price history
| Date | Event | Price |
|---|---|---|
| 9/29/2026 | Price change | $749,000-0.8%$233/sqft |
Source: Great North MLS #4027553 Report a problem | ||
| 9/5/2026 | Price change | $754,900-1.9%$235/sqft |
Source: Great North MLS #4027553 Report a problem | ||
| 7/28/2026 | Listed for sale | $769,900$240/sqft |
Source: Owner Report a problem | ||
| 7/27/2026 | Listing removed | $769,900$240/sqft |
Source: Great North MLS #4026303 Report a problem | ||
| 6/25/2026 | Listed for sale | $769,900$240/sqft |
Source: Great North MLS #4026303 Report a problem | ||
Public tax history
| Year | Property taxes | Tax assessment |
|---|---|---|
| 2025 | -- | $26,375 +0.5% |
| 2024 | $6,970 -7.6% | $26,235 -0.8% |
| 2023 | $7,542 +9.3% | $26,436 +12.4% |
| 2022 | $6,901 +13.1% | $23,515 +10.4% |
| 2021 | $6,103 +26.3% | $21,303 +7.6% |
| 2020 | $4,833 | $19,801 -89% |
| 2019 | -- | $179,500 |
| 2018 | -- | $179,500 -18.5% |
| 2017 | -- | $220,200 +634% |
| 2016 | -- | $30,000 |
Find assessor info on the county website
Monthly payment
Est. payment
Payment breakdown
Explore the cost of this home by adjusting the details. Changes won't be saved.Climate risks
Neighborhood: 58554
Nearby schools
Schools provided by the listing agent
- Middle: Mandan
- High: Mandan High
Source: Great North MLS. This data may not be complete. We recommend contacting the local school district to confirm school assignments for this home.

Similar homes
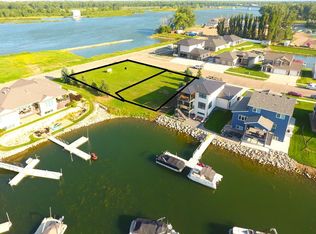
- $699,9004 bd4 ba3.1k sqft2109 Bridgeview Ct SE, Mandan, ND 58554For Sale
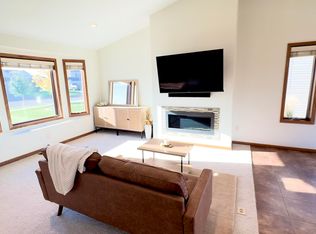 MLS ID #4028324, Brianne Miller, NORTHWEST REALTY GROUP. Great North MLS
 - $524,9004 bd3 ba2.8k sqft4718 Pintail Loop SE, Mandan, ND 58554For Sale
 MLS ID #4027229, PATRICK KOSKI, Realty One Group - Encore. Great North MLS
 - $559,9004 bd3 ba2.3k sqft4139 Bayport Pl SE, Mandan, ND 58554For Sale
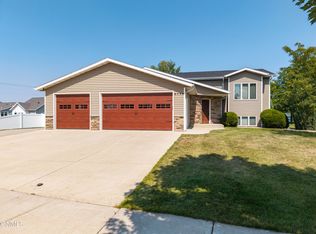 MLS ID #4027374, Lauren R Kalberer, INTEGRA REALTY GROUP, INC.. Great North MLS
 - $579,9005 bd3 ba2.9k sqft2304 Eastview Pl SE, Mandan, ND 58554For Sale
 MLS ID #4026965, CHRIS MORRIS, CENTURY 21 Morrison Realty. Great North MLS
