Welcome to your Bayview escape--where every level of this home is designed for living, entertaining, and soaking in those incredible water views with river access!
From the moment you step into the striking foyer, you're greeted by a bright, open-concept main floor that blends modern design with effortless comfort. The kitchen, dining, and living areas flow seamlessly together, leading you right out to a walkout patio and elevated deck--perfect for morning coffee or evening gatherings with the bay as your backdrop.
Upstairs, the vibe continues with two spacious bedrooms, including a private primary suite, plus a standout living space featuring a garage-style door that opens wide to a covered deck overlooking the water. It's the kind of indoor-outdoor experience that makes every day feel like a getaway.
The lower level offers even more flexibility with an additional bedroom, cozy living space, and laundry--ideal for guests or creating your own retreat. And with wet bars and mini fridges on multiple levels, this home is truly built for entertaining.
Outside, enjoy river access and peaceful views, all tucked into the sought-after Bayview neighborhood. The oversized garage with sleek epoxy floors adds both style and function, and being a one-owner home, it's been exceptionally cared for from day one.
Opportunities like this don't come around often--water views, modern design, and under $1,000,000. This is more than a home... it's a lifestyle.
For sale
$899,900
2321 Bayview Ct SE, Mandan, ND 58554
3beds
3,024sqft
Single Family Residence
Built in 2017
6,098 Square Feet Lot
$876,100 Zestimate®
$298/sqft
$25/mo HOA
What's special
Water viewsRiver accessWalkout patioTwo spacious bedroomsBright open-concept main floorPrivate primary suiteStriking foyer
- 178 days
- 171
- 6
Zillow last checked:
Listing updated:
Listed by:
Travis L Huber 701-527-7411,
Realty One Group - Encore 701-751-7040,
PATRICK KOSKI 701-471-1331,
Realty One Group - Encore
Source: Great North MLS,MLS#: 4025035
Facts & features
Interior
Bedrooms & bathrooms
- Bedrooms: 3
- Bathrooms: 4
- Full bathrooms: 2
- 3/4 bathrooms: 1
- 1/2 bathrooms: 1
Heating
- Forced Air
Cooling
- Central Air
Appliances
- Included: Dishwasher, Range, Refrigerator
Features
- Walk-In Closet(s), Wet Bar
- Basement: Finished
- Number of fireplaces: 1
Interior area
- Total structure area: 3,024
- Total interior livable area: 3,024 sqft
- Finished area above ground: 2,016
- Finished area below ground: 1,008
Property
Parking
- Total spaces: 3
- Parking features: Triple+ Driveway, Attached
- Attached garage spaces: 3
Features
- Exterior features: Dock
- Has view: Yes
- View description: Water
- Has water view: Yes
- Water view: Water
- Waterfront features: Water Access, Waterfront
Lot
- Size: 6,098 Square Feet
- Features: Cul-De-Sac, Rectangular Lot
Details
- Parcel number: 656134240
Construction
Type & style
- Home type: SingleFamily
- Architectural style: See Remarks
- Property subtype: Single Family Residence
Materials
- Steel Siding
- Roof: Shingle
Condition
- New construction: No
- Year built: 2017
Utilities & green energy
- Sewer: Public Sewer
- Water: Public
- Utilities for property: Sewer Connected, Natural Gas Connected, Water Connected, Electricity Connected
Community & HOA
Community
- Security: Smoke Detector(s)
HOA
- Has HOA: Yes
- HOA fee: $300 annually
Location
- Region: Mandan
Financial & listing details
- Price per square foot: $298/sqft
- Tax assessed value: $584,100
- Annual tax amount: $6,936
- Date on market: 4/28/2026
- Electric utility on property: Yes
Estimated market value
$876,100
$832,000 - $920,000
$2,893/mo
Price history
| Date | Event | Price |
|---|---|---|
| 7/5/2026 | Price change | $899,900-3.2%$298/sqft |
Source: Great North MLS #4025035 Report a problem | ||
| 4/28/2026 | Listed for sale | $929,900$308/sqft |
Source: Great North MLS #4025035 Report a problem | ||
| 7/29/2015 | Sold | -- |
Source: Great North MLS #3325901 Report a problem | ||
Public tax history
| Year | Property taxes | Tax assessment |
|---|---|---|
| 2025 | -- | $26,285 +1.7% |
| 2024 | $6,858 -9.9% | $25,835 -3.1% |
| 2023 | $7,608 +10.7% | $26,670 +13.9% |
| 2022 | $6,872 +13.5% | $23,416 +10.8% |
| 2021 | $6,056 +23.8% | $21,137 +30.6% |
| 2020 | $4,893 | $16,179 -90.8% |
| 2019 | -- | $176,500 -15.4% |
| 2018 | -- | $208,650 +595.5% |
| 2017 | -- | $30,000 |
| 2016 | -- | $30,000 |
Find assessor info on the county website
Monthly payment
Est. payment
Payment breakdown
Explore the cost of this home by adjusting the details. Changes won't be saved.Climate risks
Neighborhood: 58554
Nearby schools
Schools provided by the listing agent
- Elementary: Lewis & Clark
- Middle: Mandan
- High: Mandan High
Source: Great North MLS. This data may not be complete. We recommend contacting the local school district to confirm school assignments for this home.
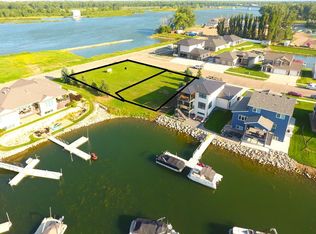
Similar homes
- $699,9004 bd4 ba3.1k sqft2109 Bridgeview Ct SE, Mandan, ND 58554For Sale
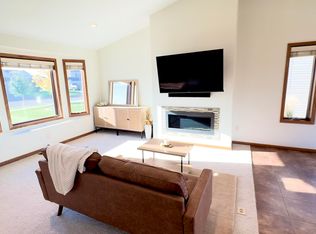 MLS ID #4028324, Brianne Miller, NORTHWEST REALTY GROUP. Great North MLS
 - $749,0004 bd4 ba3.2k sqft2323 Bayview Ct SE, Mandan, ND 58554For Sale
 MLS ID #4027553, Jennifer Saari, BIANCO REALTY, INC.. Great North MLS
 - $824,9003 bd3 ba2.2k sqft2428 Dutton Cir SE, Mandan, ND 58554New Construction
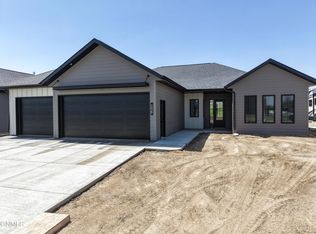 Great North MLS
 - $524,9004 bd3 ba2.8k sqft4718 Pintail Loop SE, Mandan, ND 58554For Sale
 MLS ID #4027229, PATRICK KOSKI, Realty One Group - Encore. Great North MLS
