This slab-on-grade, one-level patio home is anything but ordinary -- it's a fully upgraded showpiece designed for elevated everyday living.
From the moment you arrive, the impressive 8-foot front door sets the tone. Step inside to soaring 9-foot ceilings with a stunning 10-foot tray ceiling detail that immediately makes the home feel open, grand, and inviting.
The premium kitchen is a true centerpiece, featuring upgraded KitchenAid appliances, a gas cooktop, tile backsplash, oversized pantry, toe-kick lighting, and a surround sound system included for the ultimate entertaining experience. The kitchen flows seamlessly into the living area where you'll find a panoramic fireplace, custom accent wall, and tray ceiling with LED lighting -- creating a warm yet modern ambiance.
Enjoy peaceful mornings and relaxing evenings on the covered patio with no backyard neighbors -- privacy you'll truly appreciate. Landscaping is included, giving you a beautiful, finished exterior without the extra work.
The primary suite is pure luxury. The spa-inspired bathroom features a freestanding soaking tub positioned beside a frosted window for natural light with complete privacy, a beautifully tiled shower, dual vanity with extra storage, and an impressive walk-in closet complete with built-in dresser and generous shelving.
A second primary suite offers upgraded finishes and its own private bathroom -- perfect for guests or multi-generational living.
The oversized laundry room offers abundant storage and counter space to keep everything organized and functional.
One of the most unique features of this home is the private mother-in-law suite thoughtfully positioned on its own side of the home. Complete with its own bathroom, tile shower, and live-in kitchenette, this flexible space is ideal for extended family, long-term guests, or additional independent living.
The garage is currently being used as a sales center but will be converted into a standard 3-stall garage prior to closing.
This is truly one of the most unique and versatile homes on the market -- packed with upgrades, functionality, thoughtful design, and finished landscaping. Come see it for yourself before it's gone!
For sale
$779,900
2412 Dutton Cir SE, Mandan, ND 58554
3beds
2,431sqft
Single Family Residence
Built in 2025
0.4 Acres Lot
$765,200 Zestimate®
$321/sqft
$200/mo HOA
What's special
Panoramic fireplaceCustom accent wallToe-kick lightingTile backsplashOversized pantryGas cooktopSpa-inspired bathroom
- 53 days
- 79
- 2
Zillow last checked:
Listing updated:
Listed by:
Noah Spitzer 701-934-3542,
Realty One Group - Encore 701-751-7040,
Olivia Spitzer 701-426-2685,
Realty One Group - Encore
Source: Great North MLS,MLS#: 4027477
Facts & features
Interior
Bedrooms & bathrooms
- Bedrooms: 3
- Bathrooms: 4
- Full bathrooms: 3
- 1/2 bathrooms: 1
Primary bedroom
- Level: Main
Bedroom 2
- Level: Main
Primary bathroom
- Level: Main
Bathroom 1
- Level: Main
Other
- Level: Main
Other
- Level: Main
Kitchen
- Level: Main
Laundry
- Level: Main
Living room
- Level: Main
Other
- Level: Main
Other
- Level: Main
Heating
- Fireplace(s), Forced Air
Cooling
- Central Air, ENERGY STAR Qualified Equipment
Appliances
- Included: Dishwasher, Disposal, Gas Cooktop, Range Hood, Refrigerator
Features
- Ceiling Fan(s), Pantry, Primary Bath, Walk-In Closet(s)
- Flooring: Vinyl, Carpet
- Basement: None
- Number of fireplaces: 1
- Fireplace features: Living Room
Interior area
- Total structure area: 2,431
- Total interior livable area: 2,431 sqft
- Finished area above ground: 2,431
- Finished area below ground: 0
Property
Parking
- Total spaces: 3
- Parking features: Other, See Remarks
- Garage spaces: 3
Features
- Levels: One
- Stories: 1
- Patio & porch: Patio
- Exterior features: Rain Gutters, Smart Doorbell, Lighting
Lot
- Size: 0.4 Acres
- Dimensions: 103 x 179 x 76.84
- Features: Irregular Lot, Lot - Owned
Details
- Parcel number: 656139450
Construction
Type & style
- Home type: SingleFamily
- Property subtype: Single Family Residence
Materials
- Vinyl Siding
- Foundation: Concrete Perimeter
- Roof: Asphalt
Condition
- New construction: No
- Year built: 2025
Utilities & green energy
- Sewer: Public Sewer
- Water: Public
- Utilities for property: Sewer Connected, Natural Gas Connected, Water Connected, Trash Pickup - Public, Cable Available, Electricity Connected, Fiber Optic Available
Community & HOA
Community
- Security: Smoke Detector(s), Security System
- Subdivision: Shores at Lakewood
HOA
- Has HOA: Yes
- Amenities included: Fence Allowed, Playground
- Services included: Maintenance Grounds, PUD, Road Maintenance, Snow Removal, Sprinkler System
- HOA fee: $200 monthly
Location
- Region: Mandan
Financial & listing details
- Price per square foot: $321/sqft
- Tax assessed value: $541,200
- Annual tax amount: $6,426
- Date on market: 9/1/2026
- Electric utility on property: Yes
- Road surface type: Asphalt
Estimated market value
$765,200
$727,000 - $803,000
$3,171/mo
Price history
| Date | Event | Price |
|---|---|---|
| 9/1/2026 | Listed for sale | $779,900$321/sqft |
Source: Great North MLS #4027477 Report a problem | ||
| 8/13/2026 | Listing removed | $779,900$321/sqft |
Source: Great North MLS #4023747 Report a problem | ||
| 2/12/2026 | Listed for sale | $779,900$321/sqft |
Source: Great North MLS #4023747 Report a problem | ||
| 12/15/2023 | Sold | -- |
Source: Public Record Report a problem | ||
Public tax history
| Year | Property taxes | Tax assessment |
|---|---|---|
| 2025 | -- | $24,354 +71.9% |
| 2024 | $8,205 +1573.1% | $14,171 +19859.2% |
| 2023 | $490 | $71 |
Find assessor info on the county website
Monthly payment
Est. payment
Payment breakdown
Explore the cost of this home by adjusting the details. Changes won't be saved.Climate risks
Neighborhood: 58554
Nearby schools
Schools provided by the listing agent
- Middle: Mandan
- High: Mandan High
Source: Great North MLS. This data may not be complete. We recommend contacting the local school district to confirm school assignments for this home.


Similar homes
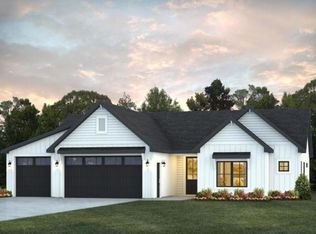
- $824,9003 bd3 ba2.2k sqft2428 Dutton Cir SE, Mandan, ND 58554New Construction
 Great North MLS
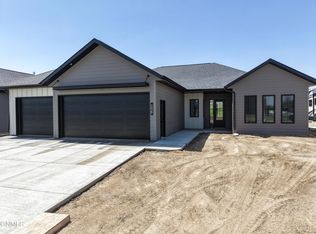
 - $699,9004 bd4 ba3.1k sqft2109 Bridgeview Ct SE, Mandan, ND 58554For Sale
 MLS ID #4028324, Brianne Miller, NORTHWEST REALTY GROUP. Great North MLS
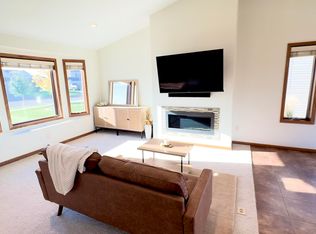
 - $749,0004 bd4 ba3.2k sqft2323 Bayview Ct SE, Mandan, ND 58554For Sale
 MLS ID #4027553, Jennifer Saari, BIANCO REALTY, INC.. Great North MLS
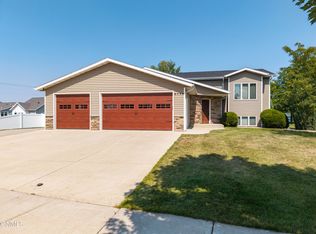
 - $559,9004 bd3 ba2.3k sqft4139 Bayport Pl SE, Mandan, ND 58554For Sale
 MLS ID #4027374, Lauren R Kalberer, INTEGRA REALTY GROUP, INC.. Great North MLS
