Welcome to 2416 Dutton Circle SE — a stunning new build offering 5 bedrooms, 3.5 baths, an office, and over 3,000 sq ft of modern living space. Enjoy 10' ceilings, large windows, an open layout, and upscale finishes including a quartz kitchen with island, butler's pantry, and cozy fireplace. The main-floor primary suite features a walk-in closet and dual vanity.
Upstairs includes a large loft, while the main-level laundry room adds everyday convenience. Solid core doors throughout, a 3-stall heated garage, security system, and full landscaping complete the package.
Located near Lakewood Elementary with HOA-covered lawn care, sprinklers, and snow removal. Enjoy access to a future park with playground, dog park, kayak dock, pickleball, and more.
Schedule a showing with your favorite realtor today!
Sold
Price Unknown
2416 Dutton Cir SE, Mandan, ND 58554
5beds
3,055sqft
Single Family Residence
Built in 2025
0.28 Acres Lot
$775,300 Zestimate®
$--/sqft
$3,316 Estimated rent
Home value
$775,300
$597,000 - $1.01M
$3,316/mo
Zestimate® history
Owner options
List your home for rent
$3,316/mo
Rent Zestimate®
Find your next renter with Zillow Rental Manager. Plus, with online applications, you can quickly screen prospective tenants – for free.
$3,316/mo
Rent Zestimate®
Refinance and save
$2,400/mo
Est. payment
Refinancing to a lower rate could help reduce your monthly payments and save thousands over the life of the loan.
$2,400/mo
Est. payment
Explore your selling options
Work with a Zillow partner agent
Leverage their expertise and Zillow's premium Showcase listings to get your home seen by more buyers.
Get startedList with your own agent
Get your home in front of millions of buyers by listing it on Zillow.
Learn how to do itSell it yourself
Take full control of how buyers see your home on Zillow by listing For Sale by Owner (FSBO).
List your homeWhat's special
Cozy fireplaceMain-level laundry roomSolid core doorsLarge loftLarge windowsQuartz kitchen with islandDual vanity
Zillow last checked:
Listing updated:
Listed by:
Olivia Spitzer 701-426-2685,
Realty One Group - Encore,
Noah Spitzer 701-934-3542,
Realty One Group - Encore
Bought with:
Noah Spitzer, 11479
Realty One Group - Encore
Source: Great North MLS,MLS#: 4019380
Facts & features
Interior
Bedrooms & bathrooms
- Bedrooms: 5
- Bathrooms: 4
- Full bathrooms: 2
- 3/4 bathrooms: 1
- 1/2 bathrooms: 1
Primary bedroom
- Level: Main
Bedroom 2
- Level: Main
Bedroom 3
- Level: Upper
Bedroom 4
- Level: Upper
Bedroom 5
- Level: Upper
Primary bathroom
- Level: Main
Bathroom 2
- Level: Main
Bathroom 3
- Description: Half Bath
- Level: Main
Bathroom 4
- Level: Upper
Other
- Level: Main
Family room
- Level: Main
Kitchen
- Level: Main
Laundry
- Level: Main
Loft
- Level: Upper
Other
- Level: Upper
Other
- Level: Main
Office
- Level: Main
Other
- Level: Main
Heating
- Fireplace(s), Forced Air
Cooling
- Central Air, ENERGY STAR Qualified Equipment
Appliances
- Included: Dishwasher, Disposal, Gas Cooktop, Microwave, Oven, Range Hood, Refrigerator
- Laundry: Main Level
Features
- Main Floor Bedroom, Pantry, Primary Bath, Walk-In Closet(s)
- Flooring: Vinyl, Carpet
- Basement: None
- Number of fireplaces: 1
- Fireplace features: Family Room
Interior area
- Total structure area: 3,055
- Total interior livable area: 3,055 sqft
- Finished area above ground: 3,055
- Finished area below ground: 0
Property
Parking
- Total spaces: 3
- Parking features: Garage Door Opener, Insulated, Lighted, Water, Triple+ Driveway, On Street, Off Street, Garage Faces Front, Attached
- Attached garage spaces: 3
Features
- Levels: Two
- Stories: 2
- Patio & porch: Patio
- Exterior features: Rain Gutters, Smart Doorbell, Lighting
- Fencing: None
Lot
- Size: 0.28 Acres
- Dimensions: 70 x 174.52
- Features: Lot - Owned, Rectangular Lot
Details
- Parcel number: 656139460
Construction
Type & style
- Home type: SingleFamily
- Property subtype: Single Family Residence
Materials
- Vinyl Siding
- Foundation: Concrete Perimeter, Slab
- Roof: Shingle
Condition
- New Construction
- New construction: Yes
- Year built: 2025
Utilities & green energy
- Sewer: Public Sewer
- Water: Public
- Utilities for property: Sewer Connected, Natural Gas Connected, Water Connected, Trash Pickup - Public, Cable Available, Electricity Connected, Fiber Optic Available
Community & HOA
Community
- Security: Smoke Detector(s), Security System
- Subdivision: Shores At Lakewood
HOA
- Has HOA: Yes
- Amenities included: Fence Allowed, Playground, Recreation Facilities
- Services included: Maintenance Grounds, PUD, Road Maintenance, Snow Removal, Sprinkler System
- HOA fee: $2,400 monthly
Location
- Region: Mandan
Financial & listing details
- Tax assessed value: $579,200
- Annual tax amount: $3,651
- Date on market: 5/12/2025
- Electric utility on property: Yes
- Road surface type: Asphalt
Price history
| Date | Event | Price |
|---|---|---|
| 8/28/2025 | Sold | -- |
Source: Great North MLS #4019380 Report a problem | ||
| 7/1/2025 | Pending sale | $749,900$245/sqft |
Source: Great North MLS #4019380 Report a problem | ||
| 5/12/2025 | Listed for sale | $749,900$245/sqft |
Source: Great North MLS #4019380 Report a problem | ||
| 12/15/2023 | Sold | -- |
Source: Public Record Report a problem | ||
Public tax history
| Year | Property taxes | Tax assessment |
|---|---|---|
| 2025 | -- | $26,064 +100.2% |
| 2024 | $6,604 +1246.7% | $13,019 +18236.6% |
| 2023 | $490 | $71 |
Find assessor info on the county website
Neighborhood: 58554
Nearby homes
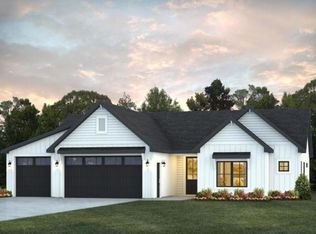
- $599,9004 bd3 ba1.9k sqft2420 Dutton Cir SE, Mandan, ND 58554New Construction
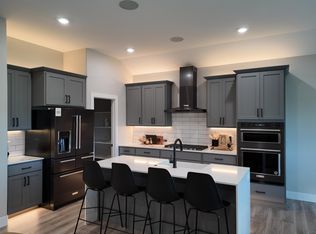
- $779,9003 bd4 ba2.4k sqft2412 Dutton Cir SE, Mandan, ND 58554For Sale
- $526,9003 bd-- ba2.1k sqft2424 Dutton Cir SE, Mandan, ND 58554Off Market
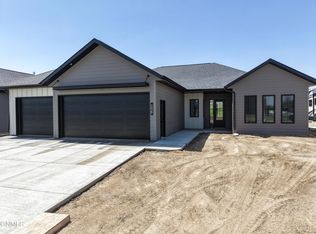
- $824,9003 bd3 ba2.2k sqft2428 Dutton Cir SE, Mandan, ND 58554New Construction
- $--9,147 sqft2411 Dutton Cir SE, Mandan, ND 58554Sold
- $--4 bd3 ba2.3k sqft2415 Dutton Cir SE, Mandan, ND 58554Sold
- $--3 bd2 ba1.6k sqft2421 Dutton Cir SE, Mandan, ND 58554Sold
- $--5 bd3 ba2.5k sqft2516 Dutton Cir, Mandan, ND 58554Sold
Nearby schools
GreatSchools rating
- 9/10Lakewood Elementary SchoolGrades: K-5Distance: 0.4 mi
- 7/10Mandan Middle SchoolGrades: 6-8Distance: 4.4 mi
- 7/10Mandan High SchoolGrades: 9-12Distance: 3.9 mi
Schools provided by the listing agent
- Elementary: Lakewood
- Middle: Mandan
- High: Mandan High
Source: Great North MLS. This data may not be complete. We recommend contacting the local school district to confirm school assignments for this home.
- North Dakota
- Morton County
- Mandan
- 58554
- 2416 Dutton Cir SE
