Welcome to 2811 Plainview Dr SE, where space, comfort, and thoughtful extras come together! Built in 2006, this spacious 4-bedroom, 3-bath split-level home offers 2,284 sq. ft. of living space on a generous 0.282-acre lot.
Step inside to a large, welcoming entryway that provides plenty of room to greet guests and transition comfortably into the home. The main level features a bright and spacious living room along with a well-appointed kitchen featuring granite countertops, hardwood flooring, a standalone pantry, and convenient access to the deck. Step outside to enjoy the fenced backyard and beautiful view, whether you're relaxing on the deck, entertaining friends, or simply unwinding at the end of the day. An attached storage shed located under the deck provides convenient additional space for outdoor equipment, toys, and seasonal items.
Upstairs, you'll find a comfortable primary suite with a private bathroom and walk-in closet, plus an additional bedroom and full bathroom.
The lower level is made for relaxing and entertaining! Gather around the gas fireplace in the spacious family room for cozy evenings at home, or enjoy movie nights and game days with family and friends using the built-in surround sound speakers and AV receiver. Two additional bedrooms provide plenty of flexibility, with one featuring a jacuzzi tub for a relaxing retreat. A full bathroom and plenty of storage complete the lower level.
Outside, the fenced backyard, basketball hoop, deck, and scenic view offer plenty of opportunities to enjoy the outdoors. Car enthusiasts, hobbyists, or anyone looking for extra workspace will appreciate the impressive 3-stall heated garage with both hot and cold water.
With generous living spaces, great storage, indoor and outdoor entertaining areas, and thoughtful extras throughout, this home has so much to offer its next owner. Come experience the space, the view, and all the features that make this home stand out. Schedule your private showing today and see if this is the one you've been waiting for!
For sale
Price cut: $5.1K (10/20)
$439,900
2811 Plainview Dr SE, Mandan, ND 58554
4beds
2,284sqft
Single Family Residence
Built in 2006
0.28 Acres Lot
$-- Zestimate®
$193/sqft
$-- HOA
What's special
Gas fireplacePlenty of storageSpacious family roomFenced backyardWell-appointed kitchenStandalone pantryGranite countertops
- 40 days
- 335
- 29
Zillow last checked:
Listing updated:
Listed by:
Tanner Auck 701-751-2746,
NEXTHOME LEGENDARY PROPERTIES 701-712-8900,
ROXIE AUCK 701-391-4041,
NEXTHOME LEGENDARY PROPERTIES
Source: Great North MLS,MLS#: 4028099
Facts & features
Interior
Bedrooms & bathrooms
- Bedrooms: 4
- Bathrooms: 3
- Full bathrooms: 3
Bedroom 1
- Level: Main
Bedroom 2
- Level: Main
Bedroom 3
- Level: Basement
Bedroom 4
- Level: Basement
Bathroom 1
- Level: Main
Bathroom 2
- Level: Main
Bathroom 3
- Level: Basement
Dining room
- Level: Main
Family room
- Level: Basement
Kitchen
- Level: Main
Laundry
- Level: Basement
Living room
- Level: Main
Other
- Level: Basement
Heating
- Fireplace(s), Forced Air, Natural Gas
Cooling
- Ceiling Fan(s), Central Air
Appliances
- Included: Cooktop, Dishwasher, Microwave Hood, Oven, Refrigerator
Features
- Audio Visual System, Ceiling Fan(s), Main Floor Bedroom, Pantry, Primary Bath, TV Mounts and Hardware, Walk-In Closet(s)
- Flooring: Carpet, Laminate
- Windows: Window Treatments, Skylight(s)
- Basement: Daylight,Finished,Storage Space,Sump Pump
- Number of fireplaces: 1
- Fireplace features: Family Room, Gas
Interior area
- Total structure area: 2,284
- Total interior livable area: 2,284 sqft
- Finished area above ground: 1,162
- Finished area below ground: 1,122
Property
Parking
- Total spaces: 3
- Parking features: Garage Door Opener, Heated Garage, Insulated, Water, Workbench, Triple+ Driveway, Attached
- Attached garage spaces: 3
Features
- Levels: Multi/Split,Split Entry
- Patio & porch: Deck
- Exterior features: None, Storage, Keyless Entry
- Spa features: Whirlpool Tub
- Fencing: Vinyl,Back Yard
Lot
- Size: 0.28 Acres
- Dimensions: 60 x 187
- Features: Sprinklers In Rear, Sprinklers In Front
Details
- Parcel number: 654215926
Construction
Type & style
- Home type: SingleFamily
- Property subtype: Single Family Residence
Materials
- Vinyl Siding
- Foundation: Concrete Perimeter
- Roof: Shingle
Condition
- New construction: No
- Year built: 2006
Utilities & green energy
- Sewer: Public Sewer
- Water: Public
Community & HOA
Community
- Security: Smoke Detector(s), Security System
HOA
- Services included: None
Location
- Region: Mandan
Financial & listing details
- Price per square foot: $193/sqft
- Tax assessed value: $348,300
- Annual tax amount: $2,491
- Date on market: 10/6/2026
- Listing terms: VA Loan,Cash,Conventional,FHA
- Road surface type: Paved
Estimated market value
Not available
Estimated sales range
Not available
Not available
Price history
| Date | Event | Price |
|---|---|---|
| 10/20/2026 | Price change | $439,900-1.1%$193/sqft |
Source: Great North MLS #4028099 Report a problem | ||
| 10/6/2026 | Listed for sale | $445,000$195/sqft |
Source: Great North MLS #4028099 Report a problem | ||
| 12/27/2011 | Sold | -- |
Source: Great North MLS #3316078 Report a problem | ||
| 10/3/2011 | Sold | -- |
Source: Public Record Report a problem | ||
| 7/27/2011 | Sold | -- |
Source: Public Record Report a problem | ||
| 6/21/2007 | Sold | -- |
Source: Public Record Report a problem | ||
Public tax history
| Year | Property taxes | Tax assessment |
|---|---|---|
| 2025 | -- | $15,674 +2.3% |
| 2024 | $4,480 +7.9% | $15,327 +4.1% |
| 2023 | $4,152 +1.4% | $14,717 +3.8% |
| 2022 | $4,095 -7.6% | $14,177 +8% |
| 2021 | $4,433 +9.6% | $13,131 +3.1% |
| 2020 | $4,046 | $12,736 -90.7% |
| 2019 | -- | $136,300 |
| 2018 | -- | $136,300 +12% |
| 2017 | -- | $121,700 |
| 2016 | $3,761 | $121,700 +3.7% |
| 2015 | $3,761 -1% | $117,400 |
| 2014 | $3,798 | -- |
Find assessor info on the county website
Monthly payment
Est. payment
Payment breakdown
Explore the cost of this home by adjusting the details. Changes won't be saved.Climate risks
Neighborhood: 58554
Nearby schools
Schools provided by the listing agent
- Middle: Mandan
- High: Mandan High
Source: Great North MLS. This data may not be complete. We recommend contacting the local school district to confirm school assignments for this home.

Similar homes
- $349,9004 bd2 ba1.7k sqft3008 Belgian Bnd SE, Mandan, ND 58554For Sale
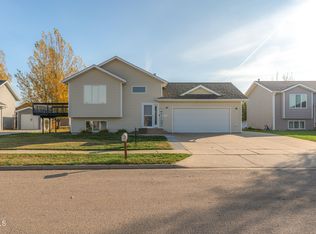 MLS ID #4028267, Danielle Smith, CENTURY 21 Morrison Realty. Great North MLS
- $439,5005 bd3 ba2.2k sqft5115 37th Ave NW, Mandan, ND 58554For Sale
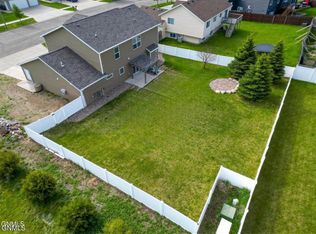 MLS ID #4028614, Tori Meyer, BIANCO REALTY, INC.. Great North MLS
- $395,0003 bd4 ba2.2k sqft400 Division St NE, Mandan, ND 58554For Sale
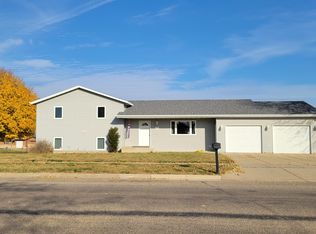 MLS ID #4028494, WILL GARDNER, CENTURY 21 Morrison Realty. Great North MLS
- $559,9005 bd3 ba2.9k sqft2304 Eastview Pl SE, Mandan, ND 58554For Sale
 MLS ID #4028481, CHRIS MORRIS, CENTURY 21 Morrison Realty. Great North MLS
