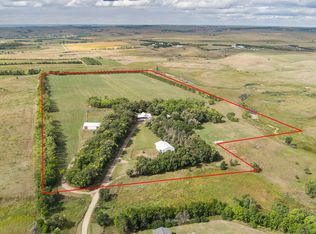
Nestled in among mature trees on 10 acres, this 4,000 sq ft home provides ample room for comfortable living and entertaining. The updated kitchen shines with its abundance of cabinets, quartz countertops, tile backsplash and large center island perfect for meal prep and casual dining. The morning sun streams in the large bow window lighting up the spacious living room. Patio doors off the kitchen lead to a deck overlooking the serene and private fenced yard with mature trees all around and a large garden area. This split entry home offers 6 good-sized bedrooms (3 on the main) and 3 1/2 baths. The spacious primary suite has a full bath and walk-in closet. Laundry is on the main floor and the roomy entry offers a large closet and half bath. In the lower level you'll find a family room with a cozy fireplace and wetbar area, a large bonus room perfect for hobbies, home gym, etc. In addition to the attached heated 2 stall garage you'll find a detached single garage, a 32x40 heated shop and a 34x54 barn providing plenty of room for vehicles, workshop, storage and livestock. The pasture is partially fenced and there is a fountain near the barn. If you're dreaming of living the simple country life, you'll want to check out this beautiful property just minutes from city amenities. Call an agent and take a look today!
Sold
Price Unknown
14200 41st St NE, Baldwin, ND 58521
6beds
4,144sqft
Single Family Residence
Built in 1989
10 Acres Lot
$742,200 Zestimate®
$--/sqft
$4,040 Estimated rent
Home value
$742,200
$698,000 - $802,000
$4,040/mo
Zestimate® history
Owner options
List your home for rent
$4,040/mo
Rent Zestimate®
Find your next renter with Zillow Rental Manager. Plus, with online applications, you can quickly screen prospective tenants – for free.
$4,040/mo
Rent Zestimate®
Refinance and save
Refinancing to a lower rate could help reduce your monthly payments and save thousands over the life of the loan.
Explore your selling options
Work with a Zillow partner agent
Leverage their expertise and Zillow's premium Showcase listings to get your home seen by more buyers.
Get startedList with your own agent
Get your home in front of millions of buyers by listing it on Zillow.
Learn how to do itSell it yourself
Take full control of how buyers see your home on Zillow by listing For Sale by Owner (FSBO).
List your homeWhat's special
Cozy fireplaceCasual diningLarge center islandPlenty of roomPatio doorsLarge bonus roomHalf bath
Zillow last checked:
Listing updated:
Listed by:
JACKIE K ANDAHL 701-333-8087,
CENTURY 21 Morrison Realty
Bought with:
Lauren R Kalberer, 10825
INTEGRA REALTY GROUP, INC.
Source: Great North MLS,MLS#: 4013084
Facts & features
Interior
Bedrooms & bathrooms
- Bedrooms: 6
- Bathrooms: 4
- Full bathrooms: 3
- 1/2 bathrooms: 1
Primary bedroom
- Level: Main
Bedroom 2
- Level: Main
Bedroom 3
- Level: Main
Bedroom 4
- Level: Lower
Bedroom 5
- Level: Lower
Bedroom 6
- Level: Lower
Primary bathroom
- Description: Full Bath
- Level: Main
Bathroom 2
- Description: Full Bath
- Level: Main
Bathroom 3
- Description: 1/2 Bath
- Level: Main
Bathroom 4
- Description: 3/4 Bath
- Level: Lower
Bonus room
- Level: Lower
Dining room
- Level: Main
Other
- Level: Main
Family room
- Description: fireplace/ wetbar
- Level: Lower
Kitchen
- Level: Main
Laundry
- Level: Main
Living room
- Level: Main
Heating
- Forced Air
Cooling
- Central Air
Appliances
- Included: Dishwasher, Gas Range, Microwave, Range Hood, Refrigerator, Trash Compactor
- Laundry: Main Level
Features
- Main Floor Bedroom, Primary Bath, Walk-In Closet(s), Wet Bar
- Flooring: Vinyl, Carpet
- Windows: Window Treatments
- Basement: Finished
- Number of fireplaces: 1
- Fireplace features: Family Room, Propane
Interior area
- Total structure area: 4,144
- Total interior livable area: 4,144 sqft
- Finished area above ground: 2,156
- Finished area below ground: 1,988
Property
Parking
- Total spaces: 3
- Parking features: Detached, Garage Door Opener, Heated Garage, Attached
- Attached garage spaces: 3
Features
- Levels: Two,Split Entry
- Stories: 2
- Patio & porch: Deck
- Fencing: Vinyl,Wire,Back Yard,Gate
Lot
- Size: 10 Acres
- Features: Sprinklers In Rear, Private
Details
- Additional structures: Second Garage, Barn(s), Workshop
- Parcel number: 24140800011805
Construction
Type & style
- Home type: SingleFamily
- Property subtype: Single Family Residence
Materials
- Steel Siding
- Roof: Shingle
Condition
- New construction: No
- Year built: 1989
Utilities & green energy
- Gas: Propane Tank Owned
- Sewer: Septic Tank
- Water: Rural
Community & HOA
HOA
- Services included: None
Location
- Region: Baldwin
Financial & listing details
- Tax assessed value: $493,800
- Annual tax amount: $3,589
- Date on market: 5/3/2024
- Road surface type: Gravel
Price history
| Date | Event | Price |
|---|---|---|
| 8/7/2024 | Sold | -- |
Source: Great North MLS #4013084 Report a problem | ||
| 5/8/2024 | Pending sale | $695,000$168/sqft |
Source: Great North MLS #4013084 Report a problem | ||
| 5/3/2024 | Listed for sale | $695,000$168/sqft |
Source: Great North MLS #4013084 Report a problem | ||
Public tax history
| Year | Property taxes | Tax assessment |
|---|---|---|
| 2025 | $3,775 +5.2% | $246,900 +7.1% |
| 2024 | $3,589 +9.7% | $230,600 +6.2% |
| 2023 | $3,270 +4.9% | $217,150 +5.6% |
| 2022 | $3,119 +3% | $205,700 +4.7% |
| 2021 | $3,029 | $196,400 +3.6% |
| 2020 | -- | $189,650 |
| 2019 | $2,949 -2.3% | $189,650 |
| 2018 | $3,017 +19.3% | $189,650 |
| 2017 | $2,529 -7.4% | $189,650 |
| 2016 | $2,732 +8% | $189,650 -42.7% |
| 2014 | $2,529 | $331,100 +3.3% |
| 2013 | $2,529 | $320,600 +25.5% |
| 2012 | -- | $255,400 +107.6% |
| 2011 | -- | $123,000 +3.3% |
| 2010 | -- | $119,100 |
| 2009 | -- | $119,100 +7.3% |
| 2008 | -- | $111,000 +16.1% |
| 2006 | -- | $95,600 +5.1% |
| 2005 | -- | $90,940 +8% |
| 2004 | -- | $84,200 +4.6% |
| 2003 | -- | $80,500 +4.8% |
| 2002 | -- | $76,800 +3% |
| 2001 | -- | $74,537 |
| 2000 | -- | $74,537 +3.5% |
| 1999 | -- | $71,995 |
Find assessor info on the county website
Neighborhood: 58521
Nearby homes
- $--45 acres14328 41st St NE, Baldwin, ND 58521Sold

- $466,400-- bd-- ba1.2k sqft14400 41st St NE, Baldwin, ND 58521Off Market
- $989,9004 bd2 ba2.8k sqft14402 41st St NE, Baldwin, ND 58521For Sale
- $517,2003 bd-- ba1.5k sqft3150 136th Ave NE, Baldwin, ND 58521Off Market
- $645,3003 bd-- ba1.3k sqft13781 41st St NE, Baldwin, ND 58521Off Market
- $449,100-- bd-- ba-- sqft14720 41st St NE, Baldwin, ND 58521Off Market
- $842,4004 bd-- ba1.8k sqft3350 136th Ave NE, Baldwin, ND 58521Off Market
- $588,0004 bd-- ba2.1k sqft4650 136th Ave NE, Baldwin, ND 58521Off Market
Nearby schools
GreatSchools rating
- 7/10Silver Ranch Elementary SchoolGrades: K-5Distance: 7.4 mi
- 6/10Simle Middle SchoolGrades: 6-8Distance: 10 mi
- 5/10Legacy High SchoolGrades: 9-12Distance: 7.9 mi
- North Dakota
- Burleigh County
- Baldwin
- 58521
- 14200 41st St NE
