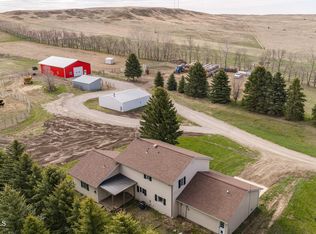
If you have been waiting for a great rural home on a private 10 acres, here it is! Just minutes north of Bismarck, this ranch-style home with shop has something to offer everyone! And you can bring your horses and other critters, too!! This home has so many updates! NEW 200 amp electric panel (2024), NEW shower surround in basement 3/4 bath (2024), and new Pella triple pane energy-efficient windows with blinds were installed in 2022. There is brand new carpet throughout most of the main floor and stairs to the basement! The main floor has been freshly painted in 2023, except laundry and bathroom which were also recently painted. The basement family room, bedroom & bathroom were freshly painted- as were the basement floors! There are many new light fixtures, plumbing fixtures and more throughout the home.
The main floor offers a huge mudroom with 3/4 bath and main floor laundry! Want a master suite - you get creative and make the mud room a bit smaller and add a bath off of the south bedroom! The kitchen has great work space and the large dining room has access to the front porch. The spacious living room has room for all of your furniture. There are 2 roomy bedrooms on the main floor plus an updated full bath with tiled surround and linen closet. Step downstairs and you will find a huge family room with daylight windows and a gas fireplace (sellers have not used the fireplace for several years). There is a 3rd n/c bedroom plus an office and 3/4 guest bath new shower surround and tiled floors! The huge mechanical room offers great storage. The furnace is an electric Lennox Heat Pump System that was installed by the prior owners and is connected to offpeak electric. There is a well with new pressure tank & 2 house filters installed about 5 years ago. The water softener is also included! Sellers have estimates for connecting rural water if a future owner chooses to do so and those may be obtained from your REALTOR. 1,000 gallon propane tank for the house is owned and included. The home offers an oversized 2-stall attached garage with 2 service doors.
If you are looking for additional parking and storage you will love the insulated and mostly heated 20X38 Eagle Span Shop with 12' overhead door and separate workshop area with built in cabinets!! The shop has 220 and its own 500 gallon owned and included propane tank!
The home offers a front porch and rear deck for enjoying the outdoors and you will love the privacy offered by the trees! There is a storage unit on a new gravel pad that is included and a great garden area with trellis! There is also a firepit for adding ambiance to your evenings. The septic pump house shed is included. Exterior camera surveillance and 2 cameras in basement do not have audio and ARE included - no contract needed.
The property is ready for you to set up for your horses! Call your REALTOR to schedule a private showing today!
Sold
Street View
Price Unknown
13303 52nd St NE, Baldwin, ND 58521
3beds
2,065sqft
Single Family Residence
Built in 1977
10 Acres Lot
$580,900 Zestimate®
$--/sqft
$2,248 Estimated rent
Home value
$580,900
$529,000 - $639,000
$2,248/mo
Zestimate® history
Owner options
List your home for rent
$2,248/mo
Rent Zestimate®
Find your next renter with Zillow Rental Manager. Plus, with online applications, you can quickly screen prospective tenants – for free.
$2,248/mo
Rent Zestimate®
Refinance and save
Refinancing to a lower rate could help reduce your monthly payments and save thousands over the life of the loan.
Explore your selling options
Work with a Zillow partner agent
Leverage their expertise and Zillow's premium Showcase listings to get your home seen by more buyers.
Get startedList with your own agent
Get your home in front of millions of buyers by listing it on Zillow.
Learn how to do itSell it yourself
Take full control of how buyers see your home on Zillow by listing For Sale by Owner (FSBO).
List your homeWhat's special
Ranch-style homeRear deckSeparate workshop areaGreat garden areaGas fireplaceHuge mechanical roomLarge dining room
Zillow last checked:
Listing updated:
Listed by:
DENISE M ZIEGLER 701-391-4566,
Better Homes and Gardens Real Estate Alliance Group,
AMY R MONTGOMERY 701-527-6874,
Better Homes and Gardens Real Estate Alliance Group
Bought with:
AMY D HULLET, 7214
CENTURY 21 Morrison Realty
Source: Great North MLS,MLS#: 4011868
Facts & features
Interior
Bedrooms & bathrooms
- Bedrooms: 3
- Bathrooms: 3
- Full bathrooms: 1
- 3/4 bathrooms: 2
Primary bedroom
- Level: Main
Bedroom 2
- Level: Main
Bedroom 3
- Description: n/c bedroom w/ daylight window
- Level: Basement
Bathroom 1
- Description: laundry- mudroom - 3/4 bath combo
- Level: Main
Bathroom 2
- Description: Full guest bath
- Level: Main
Bathroom 3
- Description: 3/4 guest bath
- Level: Basement
Dining room
- Level: Main
Family room
- Level: Basement
Kitchen
- Level: Main
Laundry
- Description: laundry- mudroom - 3/4 bath combo
- Level: Main
Living room
- Level: Main
Other
- Description: with great storage!!
- Level: Basement
Other
- Description: laundry- mudroom - 3/4 bath combo
- Level: Main
Office
- Level: Basement
Heating
- See Remarks, Electric, Fireplace(s), Forced Air, Heat Pump, Propane
Cooling
- Central Air, Heat Pump
Appliances
- Included: Dishwasher, Microwave Hood, Range, Refrigerator, Water Softener, Other
- Laundry: Main Level
Features
- Ceiling Fan(s), High Speed Internet, Main Floor Bedroom, TV Mounts and Hardware
- Flooring: Tile, Vinyl, Carpet, Laminate
- Windows: Window Treatments
- Basement: Daylight,Finished,Full,Sump Pump,See Remarks
- Number of fireplaces: 1
- Fireplace features: Family Room, Gas, Propane
Interior area
- Total structure area: 2,065
- Total interior livable area: 2,065 sqft
- Finished area above ground: 1,265
- Finished area below ground: 800
Property
Parking
- Total spaces: 2
- Parking features: Garage Door Opener, See Remarks, Triple+ Driveway, Off Street, Attached
- Attached garage spaces: 2
Features
- Exterior features: Storage, Private Yard, Fire Pit, Garden
Lot
- Size: 10 Acres
- Features: Wooded, See Remarks, Landscaped, Lot - Owned, Private, Rectangular Lot
Details
- Additional structures: Outbuilding, Shed(s), Workshop
- Parcel number: 25140790018400
- Horses can be raised: Yes
Construction
Type & style
- Home type: SingleFamily
- Architectural style: Ranch
- Property subtype: Single Family Residence
Materials
- Brick, Masonite
- Roof: Metal
Condition
- New construction: No
- Year built: 1977
Utilities & green energy
- Gas: Propane Tank Owned
- Sewer: Septic Tank
- Water: Well
- Utilities for property: Trash Pickup - Private
Community & HOA
Location
- Region: Baldwin
Financial & listing details
- Tax assessed value: $150,100
- Annual tax amount: $926
- Date on market: 2/22/2024
- Listing terms: No Seller Finance
Price history
| Date | Event | Price |
|---|---|---|
| 8/1/2024 | Sold | -- |
Source: Great North MLS #4011868 Report a problem | ||
| 4/8/2024 | Pending sale | $435,000$211/sqft |
Source: Great North MLS #4011868 Report a problem | ||
| 2/22/2024 | Listed for sale | $435,000+2.4%$211/sqft |
Source: Great North MLS #4011868 Report a problem | ||
| 10/17/2023 | Listing removed | -- |
Source: Great North MLS #4009730 Report a problem | ||
| 9/8/2023 | Listed for sale | $425,000$206/sqft |
Source: Great North MLS #4009730 Report a problem | ||
| 10/4/2012 | Sold | -- |
Source: Public Record Report a problem | ||
Public tax history
| Year | Property taxes | Tax assessment |
|---|---|---|
| 2025 | $1,057 +14.1% | $75,050 |
| 2024 | $927 +7% | $75,050 +16.6% |
| 2023 | $866 +12.1% | $64,350 +0.9% |
| 2022 | $772 -4.5% | $63,800 |
| 2021 | $808 | $63,800 |
| 2020 | -- | $63,800 |
| 2019 | $752 -4.7% | $63,800 |
| 2018 | $789 +27.4% | $63,800 |
| 2017 | $619 +8.6% | $63,800 +8.6% |
| 2016 | $570 -7.9% | $58,750 -31% |
| 2014 | $619 | $85,100 +4.8% |
| 2013 | $619 | $81,200 |
| 2012 | -- | $81,200 +100% |
| 2011 | -- | $40,600 |
| 2010 | -- | $40,600 |
| 2009 | -- | $40,600 +0.2% |
| 2008 | -- | $40,501 |
| 2006 | -- | $40,501 |
| 2005 | -- | $40,501 +8% |
| 2004 | -- | $37,501 |
| 2003 | -- | $37,501 |
| 2002 | -- | $37,501 +3% |
| 2001 | -- | $36,409 |
| 2000 | -- | $36,409 +0.8% |
| 1999 | -- | $36,129 |
Find assessor info on the county website
Neighborhood: 58521
Nearby homes
- $1,150,0004 bd4 ba4.2k sqft13451 52nd St NE, Baldwin, ND 58521For Sale
- $1,009,600-- bd-- ba1.9k sqft13330 52nd St NE, Baldwin, ND 58521Off Market
- $637,000-- bd-- ba-- sqft13301 52nd St NE, Baldwin, ND 58521Off Market
- $306,600-- bd-- ba1.3k sqft13700 52nd St NE, Baldwin, ND 58521Off Market
- $--40.78 acres0 136th Ave NE, Baldwin, ND 58521Sold
- $731,2002 bd-- ba1.8k sqft5001 136th Ave NE, Baldwin, ND 58521Off Market
- $5,500-- bd-- ba-- sqft5400 136th Ave NE, Baldwin, ND 58521Off Market
- $14,900-- bd-- ba-- sqft5400 136th Ave NE, Baldwin, ND 58521Off Market
Nearby schools
GreatSchools rating
- NANaughton Elementary SchoolGrades: PK-8Distance: 3.1 mi
- North Dakota
- Burleigh County
- Bismarck
- 58521
- 13303 52nd St NE
