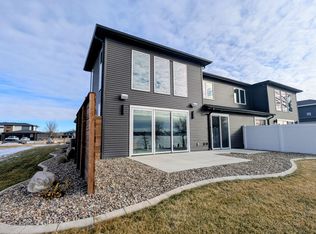
Looking for nearly 3,000 square feet of brand-new construction, situated right on the river in the highly coveted Misty Waters Development? Look no further! Step inside this remarkable home and discover the main floor, featuring a breathtaking primary bedroom, a spacious laundry room conveniently located off the 3-stall garage, complete with an epoxy floor, and an open concept kitchen/living room that sets the stage for seamless entertaining. As you make your way upstairs, you'll be greeted by a generous loft area and FOUR additional bedrooms, including one that has been thoughtfully set up to serve as a versatile media room. Don't miss out on the chance to experience the allure of this stunning home firsthand! Reach out to a realtor today to schedule your personal tour.
Sold
Price Unknown
5832 Misty Waters Dr, Bismarck, ND 58503
5beds
2,956sqft
Townhouse
Built in 2022
0.57 Acres Lot
$760,700 Zestimate®
$--/sqft
$3,280 Estimated rent
Home value
$760,700
$715,000 - $806,000
$3,280/mo
Zestimate® history
Owner options
List your home for rent
$3,280/mo
Rent Zestimate®
Find your next renter with Zillow Rental Manager. Plus, with online applications, you can quickly screen prospective tenants – for free.
$3,280/mo
Rent Zestimate®
Refinance and save
$60/mo
Est. payment
Refinancing to a lower rate could help reduce your monthly payments and save thousands over the life of the loan.
$60/mo
Est. payment
Explore your selling options
Work with a Zillow partner agent
Leverage their expertise and Zillow's premium Showcase listings to get your home seen by more buyers.
Get startedList with your own agent
Get your home in front of millions of buyers by listing it on Zillow.
Learn how to do itSell it yourself
Take full control of how buyers see your home on Zillow by listing For Sale by Owner (FSBO).
List your homeWhat's special
Spacious laundry roomEpoxy floor
Zillow last checked:
Listing updated:
Listed by:
Carter P Berger 701-595-2342,
Realty One Group - Encore
Bought with:
MELANIE STAIGER, 8154
CENTURY 21 Morrison Realty
Kayla G Haugen, 10555
CENTURY 21 Morrison Realty
Source: Great North MLS,MLS#: 4007979
Facts & features
Interior
Bedrooms & bathrooms
- Bedrooms: 5
- Bathrooms: 3
- Full bathrooms: 2
- 1/2 bathrooms: 1
Primary bedroom
- Description: Primary Bedroom
- Level: Main
Bedroom 2
- Level: Upper
Bedroom 3
- Level: Upper
Bedroom 4
- Level: Upper
Primary bathroom
- Level: Main
Bathroom 3
- Description: 1/2 Bath
- Level: Main
Bathroom 3
- Description: Full
- Level: Upper
Dining room
- Level: Main
Other
- Level: Main
Kitchen
- Features: Kitchen Island, Pantry
- Level: Main
Laundry
- Level: Main
Living room
- Features: High Ceilings
- Level: Main
Loft
- Level: Upper
Media room
- Level: Upper
Heating
- Forced Air, Natural Gas
Cooling
- Central Air
Appliances
- Included: Dishwasher, Disposal, Double Oven, Microwave, Range, Range Hood, Refrigerator, Other
- Laundry: Main Level
Features
- Cathedral Ceiling(s), Ceiling Fan(s), Main Floor Bedroom, Pantry, Primary Bath, Soaking Tub, Walk-In Closet(s)
- Flooring: Tile, Vinyl
- Basement: None
- Number of fireplaces: 1
- Fireplace features: Living Room
Interior area
- Total structure area: 2,956
- Total interior livable area: 2,956 sqft
- Finished area above ground: 2,956
- Finished area below ground: 0
Property
Parking
- Total spaces: 3
- Parking features: Garage Door Opener, Heated Garage, Insulated, Water, Storage, Garage Faces Front, Double Driveway, Attached
- Attached garage spaces: 3
Accessibility
- Accessibility features: Accessible Washer/Dryer, Visitor Bathroom
Features
- Levels: Two
- Stories: 2
- Exterior features: Rain Gutters, Balcony, Keyless Entry
- Has view: Yes
- View description: Water
- Has water view: Yes
- Water view: Water
- Waterfront features: River Front, Water Access, Waterfront
Lot
- Size: 0.57 Acres
Details
- Parcel number: 31139816003380
Construction
Type & style
- Home type: Townhouse
- Property subtype: Townhouse
Materials
- Aluminum Siding, Brick Veneer
- Foundation: Slab
- Roof: Shingle
Condition
- New Construction,Under Construction
- New construction: Yes
- Year built: 2022
Utilities & green energy
- Sewer: Septic Tank
- Water: Rural Water Membership
- Utilities for property: Trash Pickup - Private, Sewer Connected, Natural Gas Connected, Water Connected, Electricity Connected
Community & HOA
Community
- Security: Smoke Detector(s)
- Subdivision: Misty Waters
HOA
- Has HOA: Yes
- Services included: PUD
- HOA fee: $60 monthly
Location
- Region: Bismarck
Financial & listing details
- Tax assessed value: $668,900
- Annual tax amount: $968
- Date on market: 6/6/2023
- Electric utility on property: Yes
Price history
| Date | Event | Price |
|---|---|---|
| 11/2/2023 | Sold | -- |
Source: Great North MLS #4007979 Report a problem | ||
| 9/27/2023 | Pending sale | $719,900$244/sqft |
Source: Great North MLS #4007979 Report a problem | ||
| 8/11/2023 | Price change | $719,900-2.6%$244/sqft |
Source: Great North MLS #4007979 Report a problem | ||
| 6/6/2023 | Listed for sale | $739,000$250/sqft |
Source: Great North MLS #4007979 Report a problem | ||
| 6/5/2023 | Listing removed | -- |
Source: Great North MLS #4005732 Report a problem | ||
| 1/16/2023 | Listed for sale | $739,000$250/sqft |
Source: Great North MLS #4005732 Report a problem | ||
Public tax history
| Year | Property taxes | Tax assessment |
|---|---|---|
| 2024 | $4,438 +348% | $334,450 +21.6% |
| 2023 | $991 +147.5% | $274,950 +331.3% |
| 2022 | $400 -49.2% | $63,750 +173.6% |
| 2021 | $788 | $23,300 -49% |
| 2020 | -- | $45,650 |
| 2019 | $769 +0.1% | $45,650 |
| 2018 | $768 -37.7% | $45,650 |
| 2017 | $1,232 +76.9% | $45,650 |
| 2016 | $696 -43.5% | $45,650 -50% |
| 2014 | $1,232 | $91,300 |
Find assessor info on the county website
Neighborhood: 58503
Nearby homes
- $799,0005 bd3 ba2.9k sqft5834 Misty Waters Dr, Bismarck, ND 58503New Construction
- $677,8003 bd3 ba2.8k sqft5824 Misty Waters Dr, Bismarck, ND 58503Off Market
- $192,0000.6 Acres5900 Misty Waters Dr, Bismarck, ND 58503Lot/Land

- $691,4003 bd3 ba2.8k sqft5822 Misty Waters Dr, Bismarck, ND 58503Off Market
- $--0.44 Acres5812 Misty Waters Dr, Bismarck, ND 58503Sold
- $524,700-- bd-- ba2k sqft5908 Misty Waters Dr, Bismarck, ND 58503Off Market
- $--0.55 Acres5800 Misty Waters Dr, Bismarck, ND 58503Sold
- $--0.44 Acres5806 Misty Waters Dr, Bismarck, ND 58503Sold
Nearby schools
GreatSchools rating
- 9/10Elk Ridge Elementary SchoolGrades: K-5Distance: 2.6 mi
- 7/10Horizon Middle SchoolGrades: 6-8Distance: 3.5 mi
- 9/10Century High SchoolGrades: 9-12Distance: 5 mi
Schools provided by the listing agent
- Elementary: Elk Ridge
- Middle: Horizon
- High: Century High
Source: Great North MLS. This data may not be complete. We recommend contacting the local school district to confirm school assignments for this home.
- North Dakota
- Burleigh County
- Bismarck
- 58503
- 5832 Misty Waters Dr
Nearby cities
Nearby zip codes
Other Bismarck Topics
