Welcome to your personal oasis with this spacious 5 bedroom, 3 bathroom ranch style home complete with an in-ground pool and expansive green space with no direct backyard neighbors. The main level features an open-concept layout where the living and dining areas flow seamlessly into the kitchen, boasting quartz countertops, stainless steel appliances, a pantry, and access to a maintenance-free deck. The primary suite includes a custom tiled shower, dual sinks, and a walk-in closet. Two additional bedrooms, a full bathroom, and a laundry area with washer & dryer round out the main floor.
The lower level offers a family room with daylight windows, two bedrooms with walk-in closets, and a third bathroom. The media room comes with a wet bar and includes the theater equipment.
An attached, heated and insulated garage with hot & cold water and floor drain provides over 1,200 square feet of space and leads directly to the patio with a hot tub overlooking the 16x40 in-ground pool and backyard. Low specials. Property details are per city records; buyer to verify.
For sale
$809,900
1208 Plains Bnd SE, Mandan, ND 58554
5beds
3,258sqft
:
Get pre-qualified$5,158/mo
Single Family Residence
Built in 2019
0.85 Acres Lot
$784,500 Zestimate®
$249/sqft
$-- HOA
What's special
Quartz countertopsDual sinksOpen-concept layoutPrimary suiteCustom tiled showerIn-ground poolWalk-in closet
- 83 days |
- 428 |
- 16 |
Zillow last checked:
Listing updated:
Listed by:
DARREN SCHMIDT 701-226-5942,
Oaktree Realty 701-223-7422,
KAREN FLECK 701-400-7066,
Oaktree Realty Mandan
Source: Great North MLS,MLS#: 4025163
Facts & features
Interior
Bedrooms & bathrooms
- Bedrooms: 5
- Bathrooms: 3
- Full bathrooms: 2
- 3/4 bathrooms: 1
Primary bedroom
- Level: Main
Bedroom 2
- Level: Main
Bedroom 3
- Level: Main
Bedroom 4
- Level: Lower
Bedroom 5
- Level: Lower
Primary bathroom
- Level: Main
Bathroom 2
- Level: Main
Bathroom 3
- Level: Lower
Dining room
- Level: Main
Family room
- Level: Lower
Kitchen
- Level: Main
Laundry
- Level: Main
Living room
- Level: Main
Other
- Level: Lower
Media room
- Level: Lower
Storage
- Level: Lower
Other
- Level: Main
Heating
- Forced Air
Cooling
- Central Air
Appliances
- Included: Dishwasher, Disposal, Dryer, Microwave, Range, Refrigerator, Washer
- Laundry: Main Level
Features
- Ceiling Fan(s), Main Floor Bedroom, Pantry, Primary Bath, Walk-In Closet(s)
- Flooring: Vinyl, Carpet, Laminate
- Windows: Window Treatments
- Basement: Daylight,Finished,Full
- Has fireplace: No
Interior area
- Total structure area: 3,258
- Total interior livable area: 3,258 sqft
- Finished area above ground: 1,758
- Finished area below ground: 1,500
Property
Parking
- Total spaces: 5
- Parking features: Heated Garage, Insulated, Water, Floor Drain, Attached
- Attached garage spaces: 5
Features
- Patio & porch: Deck, Patio
- Exterior features: Rain Gutters, Lighting
- Has private pool: Yes
- Pool features: In Ground
- Spa features: Hot Tub
Lot
- Size: 0.85 Acres
- Dimensions: 36,900 square feet
- Features: Cul-De-Sac, Lot - Owned
Details
- Parcel number: 656109630
- Other equipment: Home Theater
Construction
Type & style
- Home type: SingleFamily
- Architectural style: Ranch
- Property subtype: Single Family Residence
Materials
- Stone, Vinyl Siding
- Roof: Shingle
Condition
- New construction: No
- Year built: 2019
Utilities & green energy
- Sewer: Public Sewer
- Water: Public
- Utilities for property: Sewer Connected, Natural Gas Connected, Water Connected, Electricity Connected
Community & HOA
Community
- Security: Smoke Detector(s)
- Subdivision: Heart Ridge
HOA
- Services included: None
Location
- Region: Mandan
Financial & listing details
- Price per square foot: $249/sqft
- Tax assessed value: $585,700
- Annual tax amount: $6,954
- Date on market: 5/4/2026
- Electric utility on property: Yes
- Road surface type: Asphalt
Estimated market value
$784,500
$745,000 - $824,000
$3,230/mo
Price history
| Date | Event | Price |
|---|---|---|
| 5/4/2026 | Listed for sale | $809,900-1.8%$249/sqft |
Source: Great North MLS #4025163 Report a problem | ||
| 4/29/2026 | Listing removed | $824,900$253/sqft |
Source: Great North MLS #4022189 Report a problem | ||
| 10/8/2025 | Listed for sale | $824,900-2.9%$253/sqft |
Source: Great North MLS #4022189 Report a problem | ||
| 9/29/2025 | Listing removed | $849,900$261/sqft |
Source: Great North MLS #4018484 Report a problem | ||
| 3/28/2025 | Listed for sale | $849,900$261/sqft |
Source: Great North MLS #4018484 Report a problem | ||
| 3/27/2025 | Listing removed | $849,900$261/sqft |
Source: Great North MLS #4016025 Report a problem | ||
| 9/26/2024 | Listed for sale | $849,900$261/sqft |
Source: Great North MLS #4016025 Report a problem | ||
| 10/8/2018 | Sold | -- |
Source: Public Record Report a problem | ||
Public tax history
| Year | Property taxes | Tax assessment |
|---|---|---|
| 2025 | -- | $26,357 +5.9% |
| 2024 | $6,552 +6.6% | $24,894 +13.8% |
| 2023 | $6,147 +7.4% | $21,877 +9.9% |
| 2022 | $5,721 +7.9% | $19,910 +7% |
| 2021 | $5,304 +125.5% | $18,599 +28% |
| 2020 | $2,351 | $14,531 -3.1% |
| 2019 | -- | $15,000 |
| 2018 | -- | $15,000 |
| 2017 | -- | $15,000 |
| 2016 | $1,743 | $15,000 +50% |
| 2015 | $1,743 +171.8% | $10,000 |
| 2014 | $641 | -- |
Find assessor info on the county website
Monthly payment
Est. payment
Payment breakdown
Explore the cost of this home by adjusting the details. Changes won't be saved.Climate risks
Neighborhood: 58554
Nearby schools
GreatSchools rating
- 5/10Ft Lincoln Elementary SchoolGrades: K-5Distance: 0.5 mi
- 7/10Mandan Middle SchoolGrades: 6-8Distance: 2.9 mi
- 7/10Mandan High SchoolGrades: 9-12Distance: 2.4 mi
Schools provided by the listing agent
- Elementary: Fort Lincoln
- Middle: Mandan
- High: Mandan High
Source: Great North MLS. This data may not be complete. We recommend contacting the local school district to confirm school assignments for this home.
- $--4 bd3 ba2.6k sqft1300 Plains Bnd SE, Mandan, ND 58554Sold

- $354,3002 bd2 ba1.3k sqft1308 Plains Bend Se, Mandan, ND 58554Off Market
- $741,9005 bd4 ba4k sqft1204 Plains Bnd SE, Mandan, ND 58554Off Market

- $336,0002 bd2 ba1k sqft1304 Plains Bnd SE, Mandan, ND 58554Off Market
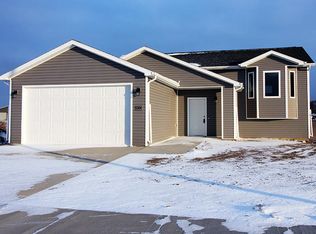
- $--4 bd3 ba2.7k sqft1308 Plains Bnd SE, Mandan, ND 58554Sold
- $82,5002.39 Acres1309 7th Ave SE, Mandan, ND 58554Off Market
- $743,0005 bd3 ba3.7k sqft1200 Plains Bnd SE, Mandan, ND 58554Off Market
- $447,500-- bd-- ba-- sqft1301 7th Ave SE, Mandan, ND 58554Off Market
A local agent can set up tours, give advice and negotiate with sellers.
A local lender can help you make sure your offer is ready when you are.
Similar homes
- $749,9005 bd3 ba3.3k sqft3803 Woodbend Dr SE, Mandan, ND 58554For Sale
 MLS ID #4026141, Lauren R Kalberer, INTEGRA REALTY GROUP, INC.. Great North MLS
 - $629,0005 bd3 ba2.9k sqft2304 E View Pl SE, Mandan, ND 58554For Sale By Owner

- $769,9004 bd4 ba3.2k sqft2323 Bayview Ct SE, Mandan, ND 58554For Sale
 MLS ID #4026303, Jordell Baumbach, Baumbach Real Estate, LLC. Great North MLS
 - $469,9005 bd3 ba2.6k sqft1805 Canyon Rd SW, Mandan, ND 58554For Sale
 MLS ID #4026332, Wynter B Buechler, GOLDSTONE REALTY. Great North MLS
 - $640,0005 bd3 ba2.9k sqft2304 Eastview Pl SE, Mandan, ND 58554For Sale By Owner
- $699,9004 bd4 ba3.1k sqft2109 Bridgeview Ct SE, Mandan, ND 58554For SaleMLS ID #4025563, Brianne Miller, NORTHWEST REALTY GROUP. Great North MLS
- $799,9005 bd4 ba4k sqft3716 Valley Dr, Bismarck, ND 58503For SaleMLS ID #4024810, Travis L Huber, Realty One Group - Encore. Great North MLS
- $664,9004 bd3 ba2.6k sqft2223 Bridgeview Ct SE, Mandan, ND 58554For SaleMLS ID #4025125, KARIN M HASKELL, Better Homes and Gardens Real Estate Alliance Group. Great North MLS
- $450,0005 bd3 ba2.8k sqft3904 Lillian Ct SE, Mandan, ND 58554For SaleMLS ID #4026735, Desiree Condon, NEXTHOME LEGENDARY PROPERTIES. Great North MLS
- $534,9005 bd3 ba2.8k sqft3501 Sandpiper Trl SE, Mandan, ND 58554For SaleMLS ID #4026453, KATHY M WAGNER, CENTURY 21 Morrison Realty. Great North MLS
- $429,9004 bd3 ba2.3k sqft1413 Shires Dr SE, Mandan, ND 58554For SaleMLS ID #4026400, BETH POSEY, RE/MAX CAPITAL. Great North MLS
- $899,9003 bd4 ba3k sqft2321 Bayview Ct SE, Mandan, ND 58554For SaleMLS ID #4025035, Travis L Huber, Realty One Group - Encore. Great North MLS
- $799,9006 bd3 ba3.7k sqft4204 Bugle Bnd, Bismarck, ND 58503New ConstructionMLS ID #4021663, HUNTER J ROLL, TRADEMARK REALTY. Great North MLS
- $865,0004 bd4 ba3.5k sqft4601 Blue Spruce Rd, Bismarck, ND 58503For SaleMLS ID #4025098, Frankie Sue Pierson, eXp Realty. Great North MLS
- $1,169,9005 bd4 ba3.8k sqft3904 Waterfront Pl SE, Mandan, ND 58554For SaleMLS ID #4024736, JAMESON MCLEAN, INTEGRA REALTY GROUP, INC.. Great North MLS
- $589,0004 bd3 ba2.4k sqft800 Dianes Ct NE, Mandan, ND 58554For SaleMLS ID #4026194, Cassey Karsky, Paramount Real Estate. Great North MLS
- $824,9003 bd3 ba2.2k sqft2428 Dutton Cir SE, Mandan, ND 58554New ConstructionDiversity Homes
- $729,9005 bd4 ba4k sqft7623 Hawktree Dr, Bismarck, ND 58503For SaleMLS ID #4025397, DAVE WEILER, CENTURY 21 Morrison Realty. Great North MLS
- $499,9995 bd4 ba4.1k sqft1003 Lohstreter Rd, Mandan, ND 58554For SaleMLS ID #4026585, JenaDee Schmidt, Paramount Real Estate. Great North MLS
- $449,9005 bd3 ba3.1k sqft712 16th Ave NW, Mandan, ND 58554For SaleMLS ID #4026277, Chelle M Doll, CENTURY 21 Morrison Realty. Great North MLS
