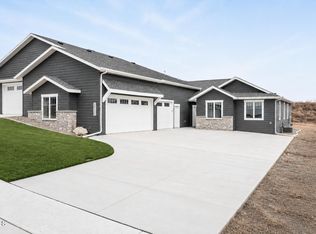
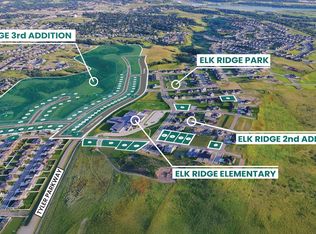
Welcome to 2112 Prairie Hawk Drive, where refined design and effortless living come together in one of Bismarck's most desirable neighborhoods. This beautifully crafted patio twin home in the Elk Ridge development offers 1,756 square feet of thoughtfully designed living space, featuring three bedrooms and two bathrooms with high-end finishes throughout. From the moment you step inside, the home impresses with soaring eight-foot interior doors, elegant details, and an inviting layout that feels both spacious and comfortable. The great room is filled with natural light and anchored by a stunning stone gas fireplace with exposed beams and a custom mantel, creating the perfect setting for relaxing evenings or entertaining guests.
The kitchen is truly the heart of the home, showcasing custom cabinetry, a large center island with pendant lighting, stainless steel appliances including a gas cooktop, and a beautifully designed vent hood. A generous walk-in pantry provides exceptional storage, while the adjacent dining area opens to a large covered patio, offering seamless indoor-outdoor living for gatherings or quiet evenings outside. The primary suite serves as a private retreat, complete with a stylish feature wall, dual vanities, heated tile flooring, and a custom tiled walk-in shower, along with a spacious walk-in closet. Additional highlights include a convenient main-floor laundry, a heated three-stall garage, and quality craftsmanship throughout. Located near parks, walking trails, and everyday amenities, this home offers the perfect balance of comfort, style, and low-maintenance living in northwest Bismarck.
For sale
Price cut: $20K (6/17)
$599,900
2112 Prairie Hawk Dr, Bismarck, ND 58503
3beds
1,756sqft
Townhouse
Built in 2024
10,454 Square Feet Lot
$595,700 Zestimate®
$342/sqft
$17/mo HOA
What's special
Large covered patioElegant detailsHeated three-stall garageRefined designConvenient main-floor laundryDual vanitiesCustom cabinetry
- 179 days
- 165
- 3
Zillow last checked:
Listing updated:
Listed by:
Travis L Huber 701-527-7411,
Realty One Group - Encore 701-751-7040
Source: Great North MLS,MLS#: 4024058
Facts & features
Interior
Bedrooms & bathrooms
- Bedrooms: 3
- Bathrooms: 2
- Full bathrooms: 1
- 3/4 bathrooms: 1
Heating
- Fireplace(s), Forced Air, Natural Gas
Cooling
- Ceiling Fan(s), Central Air
Appliances
- Included: Dishwasher, Disposal, Gas Cooktop, Microwave, Oven, Refrigerator
- Laundry: Main Level
Features
- Main Floor Bedroom, Pantry, Primary Bath
- Basement: None
- Number of fireplaces: 1
- Fireplace features: Gas
Interior area
- Total structure area: 1,756
- Total interior livable area: 1,756 sqft
- Finished area above ground: 1,756
- Finished area below ground: 0
Property
Parking
- Total spaces: 3
- Parking features: Heated Garage, Insulated, Garage Faces Front, Driveway, Attached, Concrete
- Attached garage spaces: 3
Accessibility
- Accessibility features: Accessible Kitchen, Accessible Washer/Dryer
Features
- Exterior features: Private Yard
Lot
- Size: 10,454 Square Feet
- Dimensions: 70 x 145
- Features: Landscaped, Lot - Owned
Details
- Parcel number: 2302002001
Construction
Type & style
- Home type: Townhouse
- Property subtype: Townhouse
Materials
- HardiPlank Type
- Foundation: Slab
- Roof: Shingle
Condition
- New construction: No
- Year built: 2024
Utilities & green energy
- Sewer: Public Sewer
- Water: Public
Community & HOA
HOA
- Has HOA: Yes
- Services included: Common Area Maintenance
- HOA fee: $200 annually
Location
- Region: Bismarck
Financial & listing details
- Price per square foot: $342/sqft
- Annual tax amount: $1,171
- Date on market: 3/6/2026
- Listing terms: VA Loan,1031 Exchange,Cash,Conventional,FHA
Estimated market value
$595,700
$566,000 - $625,000
$2,482/mo
Price history
| Date | Event | Price |
|---|---|---|
| 6/17/2026 | Price change | $599,900-3.2%$342/sqft |
Source: Great North MLS #4024058 Report a problem | ||
| 4/30/2026 | Price change | $619,900-4.6%$353/sqft |
Source: Great North MLS #4024058 Report a problem | ||
| 3/6/2026 | Listed for sale | $650,000$370/sqft |
Source: Great North MLS #4024058 Report a problem | ||
| 3/3/2026 | Listing removed | $650,000$370/sqft |
Source: Great North MLS #4023311 Report a problem | ||
| 1/15/2026 | Listed for sale | $650,000$370/sqft |
Source: Great North MLS #4023311 Report a problem | ||
| 12/15/2025 | Listing removed | $650,000$370/sqft |
Source: Great North MLS #4020114 Report a problem | ||
| 6/14/2025 | Listed for sale | $650,000$370/sqft |
Source: Great North MLS #4020114 Report a problem | ||
| 5/31/2025 | Listing removed | $650,000$370/sqft |
Source: Great North MLS #4018379 Report a problem | ||
| 3/22/2025 | Listed for sale | $650,000$370/sqft |
Source: Great North MLS #4018379 Report a problem | ||
Public tax history
Tax history is unavailable.
Monthly payment
Est. payment
Payment breakdown
Explore the cost of this home by adjusting the details. Changes won't be saved.Climate risks
Neighborhood: 58503
Nearby schools
Schools provided by the listing agent
- Elementary: Elk Ridge
- Middle: Horizon
- High: Century High
Source: Great North MLS. This data may not be complete. We recommend contacting the local school district to confirm school assignments for this home.

Similar homes
- $599,9003 bd2 ba1.7k sqft2108 Prairie Hawk Dr, Bismarck, ND 58503New Construction
 MLS ID #4027128, Kirsten Thomson, TRADEMARK REALTY. Great North MLS

 - $599,9003 bd2 ba1.7k sqft1918 Prairie Hawk Dr, Bismarck, ND 58503New Construction
 MLS ID #4027127, Kirsten Thomson, TRADEMARK REALTY. Great North MLS
 - $639,9003 bd2 ba1.8k sqft4121 Ivory Ln, Bismarck, ND 58503For Sale
 MLS ID #4026388, Hunt Boustead, TRADEMARK REALTY. Great North MLS
 - $545,0003 bd4 ba2.2k sqft4800 Cornice Loop, Bismarck, ND 58503For Sale
 MLS ID #4026319, Ashley L Doppler, REAL. Great North MLS
