Experience refined, carefree living at Hawktree , just minutes from North Dakota's premier golf destination. Thoughtfully designed with sophisticated finishes and elevated comfort throughout, this exceptional ranch-style twinhome offers main-level living and beautiful rolling hill views. The open-concept main level features 9' ceilings, large Pella windows, neutral finishes, exposed beams, and a stacked-stone fireplace. The kitchen includes quartz countertops, a large island, gas cooktop with custom hood, wall oven, tile backsplash, walk-in pantry, and under-cabinet lighting.
This home offers 5 bedrooms and 3 bathrooms, including a spacious primary suite with a custom tiled walk-in shower and walk-in closet. Main-floor laundry adds everyday convenience. The finished walk-out basement provides a large family room, 2 additional bedrooms, full bathroom, and a flexible office, workout, storage, or playroom space. Outdoor living is equally impressive with a maintenance-free partially covered deck, patio, and peaceful views of the surrounding landscape and golf course community. Additional features include a smart home system, radon mitigation system, heated 3-stall garage with hot/cold water, and HOA services that cover lawn care and snow removal. Enjoy low-maintenance living in a quiet setting just a short drive from Bismarck amenities.
Sold
Price Unknown
8029 Hawktree Dr, Bismarck, ND 58503
5beds
3,578sqft
Single Family Residence
Built in 2021
0.39 Acres Lot
$-- Zestimate®
$--/sqft
$-- Estimated rent
Home value
Not available
Estimated sales range
Not available
Not available
Zestimate® history
Owner options
List your home for rent
Find your next renter with Zillow Rental Manager. Plus, with online applications, you can quickly screen prospective tenants – for free.
Refinance and save
$507/mo
Est. payment
Refinancing to a lower rate could help reduce your monthly payments and save thousands over the life of the loan.
$507/mo
Est. payment
Explore your selling options
Work with a Zillow partner agent
Leverage their expertise and Zillow's premium Showcase listings to get your home seen by more buyers.
Get startedList with your own agent
Get your home in front of millions of buyers by listing it on Zillow.
Learn how to do itSell it yourself
Take full control of how buyers see your home on Zillow by listing For Sale by Owner (FSBO).
List your homeWhat's special
Stacked-stone fireplaceRanch-style twinhomeTile backsplashWall ovenLarge family roomMain-floor laundryExposed beams
Zillow last checked:
Listing updated:
Listed by:
AMBER SANDNESS 701-400-2262,
BIANCO REALTY, INC.,
SHIRLEY THOMAS 701-400-3004,
BIANCO REALTY, INC.
Bought with:
Travis L Huber, 11168
Realty One Group - Encore
Source: Great North MLS,MLS#: 4025418
Facts & features
Interior
Bedrooms & bathrooms
- Bedrooms: 5
- Bathrooms: 3
- Full bathrooms: 2
- 3/4 bathrooms: 1
Heating
- Forced Air
Cooling
- Central Air
Appliances
- Included: Dishwasher, Double Oven, Microwave, Refrigerator
- Laundry: Main Level
Features
- Main Floor Bedroom, Pantry, Primary Bath, Walk-In Closet(s)
- Basement: Full,Walk-Out Access
- Number of fireplaces: 1
- Fireplace features: Family Room
Interior area
- Total structure area: 3,578
- Total interior livable area: 3,578 sqft
- Finished area above ground: 1,789
- Finished area below ground: 1,789
Property
Parking
- Total spaces: 3
- Parking features: Garage Door Opener, Heated Garage, Water
- Garage spaces: 3
Features
- Levels: Two
- Stories: 2
- Exterior features: Other
Lot
- Size: 0.39 Acres
- Dimensions: .39 acres
- Features: Sprinklers In Rear, Sprinklers In Front, Near Golf Course
Details
- Parcel number: 31139817103030
Construction
Type & style
- Home type: SingleFamily
- Architectural style: Ranch
- Property subtype: Single Family Residence
Materials
- Stone, Vinyl Siding
Condition
- New construction: No
- Year built: 2021
Utilities & green energy
- Sewer: Shared Septic
- Water: Rural Water Membership
Community & HOA
Community
- Subdivision: Hawktree
HOA
- Has HOA: Yes
- Services included: Maintenance Grounds, Snow Removal
- HOA fee: $507 quarterly
Location
- Region: Bismarck
Financial & listing details
- Tax assessed value: $13,500
- Annual tax amount: $4,743
- Date on market: 5/15/2026
Price history
| Date | Event | Price |
|---|---|---|
| 7/24/2026 | Sold | -- |
Source: Great North MLS #4025418 Report a problem | ||
| 6/26/2026 | Pending sale | $599,900$168/sqft |
Source: Great North MLS #4025418 Report a problem | ||
| 6/1/2026 | Price change | $599,900-4%$168/sqft |
Source: Great North MLS #4025418 Report a problem | ||
| 5/15/2026 | Listed for sale | $624,900+8.7%$175/sqft |
Source: Great North MLS #4025418 Report a problem | ||
| 2/24/2025 | Sold | -- |
Source: Great North MLS #4015796 Report a problem | ||
| 12/24/2024 | Pending sale | $574,900$161/sqft |
Source: Great North MLS #4015796 Report a problem | ||
| 11/12/2024 | Price change | $574,900-1.7%$161/sqft |
Source: Great North MLS #4015796 Report a problem | ||
| 10/2/2024 | Price change | $584,900-0.8%$163/sqft |
Source: Great North MLS #4015796 Report a problem | ||
| 9/14/2024 | Listed for sale | $589,900-1.7%$165/sqft |
Source: Great North MLS #4015796 Report a problem | ||
| 8/15/2024 | Listing removed | -- |
Source: Great North MLS #4013037 Report a problem | ||
| 6/28/2024 | Price change | $599,900-3.2%$168/sqft |
Source: Great North MLS #4013037 Report a problem | ||
| 6/9/2024 | Price change | $619,900-1.6%$173/sqft |
Source: Great North MLS #4013037 Report a problem | ||
| 5/21/2024 | Price change | $629,900-1.6%$176/sqft |
Source: Great North MLS #4013037 Report a problem | ||
| 5/2/2024 | Listed for sale | $639,900-1.5%$179/sqft |
Source: Great North MLS #4013037 Report a problem | ||
| 4/3/2024 | Listing removed | -- |
Source: Great North MLS #4010132 Report a problem | ||
| 11/19/2023 | Price change | $649,900-3.7%$182/sqft |
Source: Great North MLS #4010132 Report a problem | ||
| 10/3/2023 | Price change | $675,000+5.6%$189/sqft |
Source: Great North MLS #4010132 Report a problem | ||
| 9/27/2023 | Listed for sale | $639,000+6.5%$179/sqft |
Source: Owner Report a problem | ||
| 9/15/2022 | Sold | -- |
Source: Great North MLS #4005589 Report a problem | ||
| 5/23/2022 | Listed for sale | $599,999+3.6%$168/sqft |
Source: Great North MLS #4001757 Report a problem | ||
| 4/15/2022 | Listing removed | -- |
Source: Great North MLS #3412635 Report a problem | ||
| 11/3/2021 | Listed for sale | $579,000$162/sqft |
Source: BMMLS #412635 Report a problem | ||
Public tax history
| Year | Property taxes | Tax assessment |
|---|---|---|
| 2021 | $114 | $6,750 |
| 2020 | -- | $6,750 |
| 2019 | $111 -2.2% | $6,750 |
| 2018 | $114 | $6,750 |
| 2017 | -- | $6,750 |
| 2016 | $103 | $6,750 |
Find assessor info on the county website
Neighborhood: 58503
Nearby homes
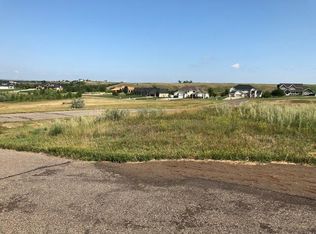
- $13,5000.74 acres8027 Hawktree Dr, Bismarck, ND 58503Off Market
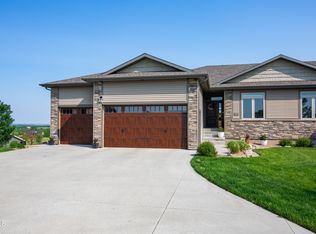
- $589,9004 bd3 ba3.3k sqft3734 Bogey Dr, Bismarck, ND 58503For Sale
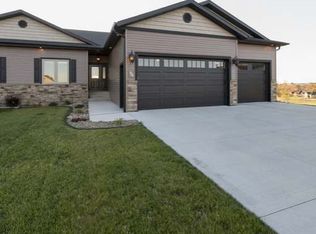
- $599,8004 bd3 ba3.1k sqft3730 Bogey Dr, Bismarck, ND 58503Off Market
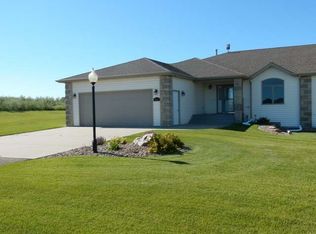
- $554,7004 bd3 ba3.2k sqft8035 Hawktree Dr, Bismarck, ND 58503Off Market
- $574,600-- bd-- ba1.6k sqft3736 Bogey Dr, Bismarck, ND 58503Off Market
- $548,7003 bd-- ba1.7k sqft8033 Hawktree Dr, Bismarck, ND 58503Off Market
- $540,400-- bd-- ba1.5k sqft3728 Bogey Dr, Bismarck, ND 58503Off Market
- $--3 bd2 ba1.7k sqft8141 Hawktree Dr, Bismarck, ND 58503Sold
Nearby schools
GreatSchools rating
- 9/10Elk Ridge Elementary SchoolGrades: K-5Distance: 3 mi
- 7/10Horizon Middle SchoolGrades: 6-8Distance: 3.4 mi
- 9/10Century High SchoolGrades: 9-12Distance: 5 mi
- North Dakota
- Burleigh County
- Bismarck
- 58503
- 8029 Hawktree Dr
