Welcome to Nord Kites Residences, the newest luxury offering in the heart of Elk Ridge. These exceptional two-story twin homes are thoughtfully designed to deliver over 2,700 square feet of sophisticated living space, complete with four bedrooms and three bathrooms.
From the moment you step inside, you are greeted by an impressive entryway that leads into a stunning open-concept layout. The gourmet kitchen is a showpiece, featuring custom cabinetry, sleek quartz countertops, a spacious pantry, and an oversized center island illuminated by elegant pendant lighting. The adjoining dining and living areas are designed for effortless entertaining, highlighted by soaring ceilings and a striking electric fireplace with a custom mantel. Step outside to a large covered patio, ideal for enjoying indoor-outdoor living year-round.
The main-floor primary suite is a private sanctuary, offering a spacious walk-in closet and a spa-inspired en-suite bathroom with dual sinks, a tiled shower, and a private water closet. Completing the main level are a convenient laundry room and a stylish half bathroom.
Upstairs, a versatile loft space provides additional room to relax, work, or play. This level also features a dedicated home office, three spacious bedrooms each with walk-in closets, and a beautifully appointed full guest bathroom.
The fully finished three-stall garage comes complete with a heater, floor drain, and hot and cold water hookups. Professional landscaping is included, ensuring your home is ready to impress from day one.
Nord Kites Residences represent the perfect blend of modern comfort, high-end finishes, and effortless style. Seize the opportunity to own one of Elk Ridge's most exciting new addresses.
Agent/Owner. Taxes and specials have not been fully assessed. Certain photos are of renderings.
Sold
Price Unknown
4218 Kites Ln, Bismarck, ND 58503
4beds
2,724sqft
Townhouse
Built in 2025
8,276 Square Feet Lot
$626,900 Zestimate®
$--/sqft
$3,112 Estimated rent
Home value
$626,900
Estimated sales range
Not available
$3,112/mo
Zestimate® history
Owner options
List your home for rent
$3,112/mo
Rent Zestimate®
Find your next renter with Zillow Rental Manager. Plus, with online applications, you can quickly screen prospective tenants – for free.
$3,112/mo
Rent Zestimate®
Refinance and save
$200/mo
Est. payment
Refinancing to a lower rate could help reduce your monthly payments and save thousands over the life of the loan.
$200/mo
Est. payment
Explore your selling options
Work with a Zillow partner agent
Leverage their expertise and Zillow's premium Showcase listings to get your home seen by more buyers.
Get startedList with your own agent
Get your home in front of millions of buyers by listing it on Zillow.
Learn how to do itSell it yourself
Take full control of how buyers see your home on Zillow by listing For Sale by Owner (FSBO).
List your homeWhat's special
Large covered patioOversized center islandSleek quartz countertopsGourmet kitchenSoaring ceilingsSpacious pantryDual sinks
Zillow last checked:
Listing updated:
Listed by:
Kirsten Thomson 701-223-3030,
TRADEMARK REALTY
Bought with:
Kirsten Thomson, 10677
TRADEMARK REALTY
Source: Great North MLS,MLS#: 4022683
Facts & features
Interior
Bedrooms & bathrooms
- Bedrooms: 4
- Bathrooms: 3
- Full bathrooms: 1
- 3/4 bathrooms: 1
- 1/2 bathrooms: 1
Primary bedroom
- Level: Main
Bedroom 2
- Level: Upper
Bedroom 3
- Level: Upper
Bedroom 4
- Level: Upper
Primary bathroom
- Level: Main
Bathroom 2
- Level: Main
Bathroom 3
- Level: Upper
Dining room
- Level: Main
Other
- Level: Main
Kitchen
- Level: Main
Laundry
- Level: Main
Living room
- Level: Main
Loft
- Level: Upper
Office
- Level: Upper
Heating
- Forced Air
Cooling
- Central Air
Appliances
- Included: Dishwasher, Disposal, Gas Range, Microwave, Range Hood, Refrigerator
- Laundry: Main Level
Features
- Main Floor Bedroom, Pantry, Primary Bath, Vaulted Ceiling(s), Walk-In Closet(s)
- Flooring: Tile, Vinyl, Carpet
- Basement: None
- Number of fireplaces: 1
- Fireplace features: Electric, Living Room
Interior area
- Total structure area: 2,724
- Total interior livable area: 2,724 sqft
- Finished area above ground: 2,724
- Finished area below ground: 0
Property
Parking
- Total spaces: 3
- Parking features: Garage Door Opener, Heated Garage, Insulated, Water, Inside Entrance, Floor Drain, Attached
- Attached garage spaces: 3
Accessibility
- Accessibility features: Accessible Entrance
Features
- Levels: Two
- Stories: 2
- Patio & porch: Patio
- Exterior features: Rain Gutters, Lighting
Lot
- Size: 8,276 Square Feet
- Dimensions: 55 x 152
- Features: Lot - Owned
Details
- Parcel number: 2303001070
Construction
Type & style
- Home type: Townhouse
- Property subtype: Townhouse
Materials
- HardiPlank Type, Vinyl Siding
- Roof: Shingle
Condition
- New Construction,Under Construction
- New construction: Yes
- Year built: 2025
Utilities & green energy
- Sewer: Public Sewer
- Water: Public
Community & HOA
Community
- Security: Smoke Detector(s)
- Subdivision: ELK RIDGE 3RD ADDITION
HOA
- Has HOA: Yes
- Services included: Common Area Maintenance
- HOA fee: $200 annually
Location
- Region: Bismarck
Financial & listing details
- Date on market: 11/10/2025
Price history
| Date | Event | Price |
|---|---|---|
| 1/30/2026 | Sold | -- |
Source: Great North MLS #4022683 Report a problem | ||
| 12/27/2025 | Pending sale | $619,900$228/sqft |
Source: Great North MLS #4022683 Report a problem | ||
| 11/10/2025 | Listed for sale | $619,900+1.6%$228/sqft |
Source: Great North MLS #4022683 Report a problem | ||
| 10/1/2025 | Listing removed | $609,900$224/sqft |
Source: Great North MLS #4020145 Report a problem | ||
| 6/16/2025 | Listed for sale | $609,900$224/sqft |
Source: Great North MLS #4020145 Report a problem | ||
| 6/9/2025 | Listing removed | $609,900$224/sqft |
Source: Great North MLS #4019090 Report a problem | ||
| 4/28/2025 | Listed for sale | $609,900$224/sqft |
Source: Great North MLS #4019090 Report a problem | ||
Public tax history
Tax history is unavailable.
Neighborhood: 58503
Nearby homes
- $--0.36 Acres4309 Kites Ln, Bismarck, ND 58503Sold
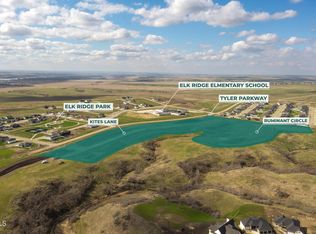
- $619,9004 bd3 ba2.7k sqft4222 Kites Ln, Bismarck, ND 58503New Construction

- $--0.29 Acres4317 Kites Ln, Bismarck, ND 58503Sold
- $1,239,0005 bd4 ba4.1k sqft4217 Kites Ln, Bismarck, ND 58503New Construction

- $--0.28 Acres4223 Kites Ln, Bismarck, ND 58503Sold
- $679,9003 bd2 ba2k sqft4402 Kites Ln, Bismarck, ND 58503Pending
- $134,9000.31 Acres4333 Kites Ln, Bismarck, ND 58503Lot/Land
- $69,9008,276.4 Square Feet4330 Kites Ln, Bismarck, ND 58503Lot/Land
Nearby schools
GreatSchools rating
- 9/10Elk Ridge Elementary SchoolGrades: K-5Distance: 0.1 mi
- 7/10Horizon Middle SchoolGrades: 6-8Distance: 0.9 mi
- 9/10Century High SchoolGrades: 9-12Distance: 2.2 mi
Schools provided by the listing agent
- Elementary: Elk Ridge
- Middle: Horizon
- High: Century High
Source: Great North MLS. This data may not be complete. We recommend contacting the local school district to confirm school assignments for this home.
- North Dakota
- Burleigh County
- Bismarck
- 58503
- 4218 Kites Ln
Nearby cities
Nearby zip codes
Other Bismarck Topics
