-Welcome to PROMONTORY POINT VII-
This stunning patio-style single-family home by J.E. Builders is ready to impress, offering the perfect blend of modern design and luxurious comfort. With 3 spacious bedrooms, 2 beautifully appointed bathrooms, and over 2,100 square feet of open living space, every detail has been thoughtfully crafted for high-end living.
Step onto the stamped concrete porch and into a grand entryway featuring 13-foot ceilings and an oversized chandelier that sets the tone for the rest of the home. The great room makes a bold statement with its vaulted ceiling, custom-stained beam, and a striking floor-to-ceiling stone fireplace with hearth, perfect for cozy evenings or entertaining guests.
The kitchen is a true highlight, featuring a large island with pendant lighting, stainless steel appliances, custom cabinetry, a custom vent hood, a stone backsplash with quartz accents above the range, and a walk-in butler's pantry with built-in cabinetry, quartz countertops, and a sink.
Adjacent to the kitchen, the dining area opens through triple patio doors with built-in blinds to a covered stamped concrete patio, ideal for outdoor dining and relaxing in style.
A versatile flex room just off the dining space adds even more functionality. Whether you need a home office, playroom, or additional living area, this space adapts to your lifestyle.
Retreat to the private primary suite, which offers a trayed ceiling, a generous walk-in closet, a custom-tiled walk-in shower, and a freestanding tub framed by a dramatic floor-to-ceiling stone surround that creates a true spa-like experience.
Function meets elegance in the mudroom, which connects to a spacious laundry room and features built-in cabinetry, a bench with hooks, quartz countertops, and a utility sink to keep everything organized.
The fully finished and heated 3-stall garage includes floor drains, hot and cold water hookups, attic access, and a 13x7 workshop or storage area, providing convenience and extra space year-round.
Additional premium upgrades include heated flooring throughout, LP Smart Siding, Pella Lifestyle windows, and professionally designed interior and exterior finishes.
This home is ideally located near walking trails, parks, and local amenities, making it perfect for those who enjoy both convenience and an active lifestyle.
This is where luxury meets everyday comfort. Make this exceptional property your next home.
Agent/Owner
Sold
Price Unknown
3946 Valley Dr, Bismarck, ND 58503
3beds
2,197sqft
Single Family Residence
Built in 2024
0.33 Acres Lot
$777,700 Zestimate®
$--/sqft
$3,115 Estimated rent
Home value
$777,700
$715,000 - $848,000
$3,115/mo
Zestimate® history
Owner options
List your home for rent
$3,115/mo
Rent Zestimate®
Find your next renter with Zillow Rental Manager. Plus, with online applications, you can quickly screen prospective tenants – for free.
$3,115/mo
Rent Zestimate®
Refinance and save
Refinancing to a lower rate could help reduce your monthly payments and save thousands over the life of the loan.
Explore your selling options
Work with a Zillow partner agent
Leverage their expertise and Zillow's premium Showcase listings to get your home seen by more buyers.
Get startedList with your own agent
Get your home in front of millions of buyers by listing it on Zillow.
Learn how to do itSell it yourself
Take full control of how buyers see your home on Zillow by listing For Sale by Owner (FSBO).
List your homeWhat's special
Floor-to-ceiling stone fireplaceCustom-stained beamGrand entrywayOversized chandelierVaulted ceilingBuilt-in cabinetryDramatic floor-to-ceiling stone surround
Zillow last checked:
Listing updated:
Listed by:
Kirsten Thomson 701-223-3030,
TRADEMARK REALTY
Bought with:
BETH POSEY, 8333
RE/MAX CAPITAL
Source: Great North MLS,MLS#: 4018695
Facts & features
Interior
Bedrooms & bathrooms
- Bedrooms: 3
- Bathrooms: 2
- Full bathrooms: 2
Primary bedroom
- Level: Main
Bedroom 2
- Level: Main
Bedroom 3
- Level: Main
Primary bathroom
- Level: Main
Bathroom 2
- Level: Main
Bonus room
- Level: Main
Dining room
- Level: Main
Other
- Level: Main
Kitchen
- Level: Main
Laundry
- Level: Main
Living room
- Level: Main
Other
- Level: Main
Heating
- Radiant Floor, Forced Air
Cooling
- Central Air
Appliances
- Included: Dishwasher, Disposal, Gas Range, Microwave, Oven, Range Hood, Refrigerator
- Laundry: Main Level
Features
- Ceiling Fan(s), Main Floor Bedroom, Pantry, Primary Bath, Soaking Tub, Vaulted Ceiling(s), Walk-In Closet(s)
- Flooring: Tile, Vinyl, Carpet
- Basement: None
- Number of fireplaces: 1
- Fireplace features: Gas, Living Room
Interior area
- Total structure area: 2,197
- Total interior livable area: 2,197 sqft
- Finished area above ground: 2,197
- Finished area below ground: 0
Property
Parking
- Total spaces: 3
- Parking features: Garage Door Opener, Heated Garage, Insulated, Water, Workshop in Garage, Inside Entrance, Floor Drain, Attached
- Attached garage spaces: 3
Features
- Levels: One
- Stories: 1
- Patio & porch: Patio, Porch
- Exterior features: Rain Gutters, Lighting
Lot
- Size: 0.33 Acres
- Dimensions: 100 x 144
- Features: Corner Lot, Lot - Owned
Details
- Parcel number: 1328003015
Construction
Type & style
- Home type: SingleFamily
- Property subtype: Single Family Residence
Materials
- HardiPlank Type, Stone
- Foundation: Slab
- Roof: Shingle
Condition
- New Construction,Under Construction
- New construction: Yes
- Year built: 2024
Utilities & green energy
- Sewer: Public Sewer
- Water: Public
- Utilities for property: Sewer Connected, Natural Gas Connected, Water Connected, Trash Pickup - Public, Electricity Connected
Community & HOA
Community
- Security: Smoke Detector(s)
- Subdivision: PROMONTORY POINT VII
HOA
- Has HOA: Yes
Location
- Region: Bismarck
Financial & listing details
- Annual tax amount: $5,658
- Date on market: 4/8/2025
- Electric utility on property: Yes
Price history
| Date | Event | Price |
|---|---|---|
| 7/18/2025 | Sold | -- |
Source: Great North MLS #4018695 Report a problem | ||
| 4/29/2025 | Pending sale | $759,900$346/sqft |
Source: Great North MLS #4018695 Report a problem | ||
| 4/8/2025 | Listed for sale | $759,900$346/sqft |
Source: Great North MLS #4018695 Report a problem | ||
| 4/2/2025 | Listing removed | $759,900$346/sqft |
Source: Great North MLS #4017863 Report a problem | ||
| 2/17/2025 | Listed for sale | $759,900$346/sqft |
Source: Great North MLS #4017863 Report a problem | ||
| 2/12/2025 | Listing removed | $759,900$346/sqft |
Source: Great North MLS #4016451 Report a problem | ||
| 10/22/2024 | Listed for sale | $759,900$346/sqft |
Source: Great North MLS #4016451 Report a problem | ||
| 9/5/2024 | Listing removed | $759,900$346/sqft |
Source: Great North MLS #4015052 Report a problem | ||
| 8/5/2024 | Listed for sale | $759,900+4.2%$346/sqft |
Source: Great North MLS #4015052 Report a problem | ||
| 6/27/2024 | Listing removed | $729,000$332/sqft |
Source: Great North MLS #4013454 Report a problem | ||
| 5/20/2024 | Listed for sale | $729,000$332/sqft |
Source: Great North MLS #4013454 Report a problem | ||
Public tax history
Tax history is unavailable.
Neighborhood: 58503
Nearby homes
- $899,9003 bd2 ba2.1k sqft4002 Valley Dr, Bismarck, ND 58503New Construction

- $104,9000.37 Acres2811 Frisco Way, Bismarck, ND 58503Pending
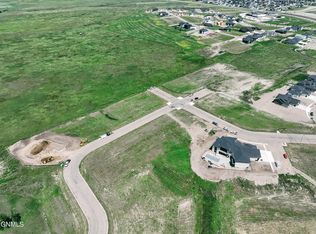
- $--3 bd3 ba1.7k sqft2726 Frisco Way, Bismarck, ND 58503Off Market
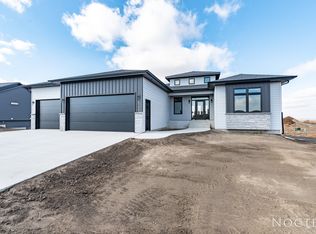
- $275,0000.82 Acres4124 Wrangler Ln, Bismarck, ND 58503Pending
- $--6 bd4 ba3.9k sqft4004 McLintock Dr, Bismarck, ND 58503Sold
- $839,9003 bd3 ba2.7k sqft4113 Wrangler Ln, Bismarck, ND 58503For Sale
- $1,100,0006 bd4 ba4.2k sqft2722 Frisco Way, Bismarck, ND 58503New Construction
- $1,100,0005 bd3 ba3.2k sqft4132 Wrangler Ln, Bismarck, ND 58503New Construction
Nearby schools
GreatSchools rating
- 9/10Elk Ridge Elementary SchoolGrades: K-5Distance: 0.6 mi
- 7/10Horizon Middle SchoolGrades: 6-8Distance: 1.6 mi
- 9/10Century High SchoolGrades: 9-12Distance: 2.8 mi
Schools provided by the listing agent
- Elementary: Elk Ridge
- Middle: Horizon
- High: Century High
Source: Great North MLS. This data may not be complete. We recommend contacting the local school district to confirm school assignments for this home.
- North Dakota
- Burleigh County
- Bismarck
- 58503
- 3946 Valley Dr
Nearby cities
Nearby zip codes
Other Bismarck Topics
