Perfectly located home in NE Bismarck between Horizon Middle School and Elk Ridge Elementary, this rare opportunity offers one of the best view lots in the highly desirable Ash Coulee neighborhood with a semi-private backyard setting surrounded by mature trees. Enjoy peaceful scenery and an elevated homesite while still being conveniently located just 0.8 miles from Horizon Middle School and 1.1 miles from Elk Ridge Elementary. The property also features low specials and an HOA that covers snow removal, lawn care, sprinkler systems, and road maintenance, making for easy, low-maintenance living.
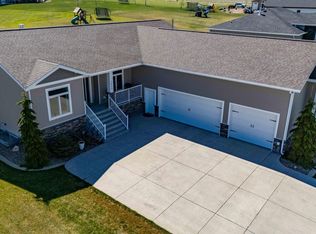
This fully custom new construction home spans over 4,100 square feet and was thoughtfully designed with high-end features throughout, including a massive kitchen island, oversized kitchen window, striking black windows, and an upgraded black front door that creates a bold first impression. Every detail was chosen to deliver style, comfort, and lasting quality.
The layout offers a total of 5 bedrooms and includes a walk-out basement with egress windows, along with an oversized 3-stall garage and a beautifully landscaped lot already in place. Spacious, versatile, and built for how you live.
This is a rare opportunity in Ash Coulee to own a custom home in one of Bismarck's most sought-after locations. Don't miss your chance to make this exceptional home your own.
**PHOTOS ARE FROM SIMILAR BUILD**
New construction
$695,000
4806 Cornice Loop, Bismarck, ND 58503
6beds
4,126sqft
Single Family Residence
Built in 2025
0.3 Acres Lot
$693,500 Zestimate®
$168/sqft
$125/mo HOA
What's special
Oversized kitchen windowStriking black windowsMassive kitchen islandHigh-end features throughoutPeaceful sceneryElevated homesiteBeautifully landscaped lot
- 27 days |
- 354 |
- 14 |
Zillow last checked:
Listing updated:
Listed by:
Noah Spitzer 701-934-3542,
Realty One Group - Encore 701-751-7040
Source: Great North MLS,MLS#: 4026692
Facts & features
Interior
Bedrooms & bathrooms
- Bedrooms: 6
- Bathrooms: 4
- Full bathrooms: 2
- 3/4 bathrooms: 1
- 1/2 bathrooms: 1
Primary bedroom
- Level: Main
Bedroom 2
- Level: Upper
Bedroom 3
- Level: Upper
Primary bathroom
- Level: Main
Bathroom 2
- Level: Upper
Dining room
- Level: Main
Kitchen
- Level: Main
Laundry
- Level: Main
Living room
- Level: Main
Loft
- Level: Upper
Office
- Level: Main
Other
- Level: Main
Heating
- Fireplace(s), Forced Air, Natural Gas
Cooling
- Ceiling Fan(s), Central Air, ENERGY STAR Qualified Equipment
Appliances
- Included: Dishwasher, Disposal, Electric Range, Exhaust Fan, Microwave, Refrigerator
- Laundry: Main Level
Features
- Ceiling Fan(s), Main Floor Bedroom, Pantry, Primary Bath
- Flooring: Vinyl, Carpet
- Basement: Concrete,Egress Windows,Sump Pump,Unfinished,Walk-Out Access
- Number of fireplaces: 1
- Fireplace features: Family Room
Interior area
- Total structure area: 4,126
- Total interior livable area: 4,126 sqft
- Finished area above ground: 2,610
- Finished area below ground: 1,516
Property
Parking
- Total spaces: 3
- Parking features: Insulated, Lighted, Triple+ Driveway, Floor Drain, Driveway, Concrete
- Garage spaces: 3
Features
- Levels: Three Or More
- Stories: 3
- Exterior features: Rain Gutters
Lot
- Size: 0.3 Acres
- Dimensions: 13,381 SQFT
- Features: Irregular Lot, Lot - Owned
Details
- Parcel number: 1883001065
Construction
Type & style
- Home type: SingleFamily
- Architectural style: Walk-Out
- Property subtype: Single Family Residence
Materials
- Vinyl Siding
- Foundation: Concrete Perimeter
- Roof: Asphalt
Condition
- Under Construction
- New construction: Yes
- Year built: 2025
Utilities & green energy
- Sewer: Public Sewer
- Water: Public
- Utilities for property: Sewer Connected, Natural Gas Connected, Water Connected, Trash Pickup - Public, Cable Available, Electricity Connected, Fiber Optic Available
Community & HOA
Community
- Security: Smoke Detector(s)
- Subdivision: Ash Coulee
HOA
- Has HOA: Yes
- Services included: Maintenance Grounds, PUD, Road Maintenance, Snow Removal, Sprinkler System
- HOA fee: $1,500 annually
Location
- Region: Bismarck
Financial & listing details
- Price per square foot: $168/sqft
- Annual tax amount: $3,981
- Date on market: 7/20/2026
- Electric utility on property: Yes
- Road surface type: Asphalt
Estimated market value
$693,500
$659,000 - $728,000
$5,079/mo
Price history
| Date | Event | Price |
|---|---|---|
| 7/20/2026 | Listed for sale | $695,000+39%$168/sqft |
Source: Great North MLS #4026692 Report a problem | ||
| 7/1/2026 | Listing removed | $500,000$121/sqft |
Source: Great North MLS #4024457 Report a problem | ||
| 3/31/2026 | Listed for sale | $500,000$121/sqft |
Source: Great North MLS #4024457 Report a problem | ||
| 3/26/2026 | Listing removed | $500,000$121/sqft |
Source: Great North MLS #4023400 Report a problem | ||
| 1/19/2026 | Listed for sale | $500,000-18%$121/sqft |
Source: Great North MLS #4023400 Report a problem | ||
| 1/19/2026 | Listing removed | $609,900$148/sqft |
Source: Great North MLS #4021701 Report a problem | ||
| 10/23/2025 | Price change | $609,900+1.7%$148/sqft |
Source: Great North MLS #4021701 Report a problem | ||
| 9/9/2025 | Listed for sale | $599,900$145/sqft |
Source: Great North MLS #4021701 Report a problem | ||
Public tax history
Tax history is unavailable.
Monthly payment
Est. payment
Payment breakdown
Explore the cost of this home by adjusting the details. Changes won't be saved.Climate risks
Neighborhood: 58503
Nearby schools
GreatSchools rating
- 9/10Elk Ridge Elementary SchoolGrades: K-5Distance: 0.5 mi
- 7/10Horizon Middle SchoolGrades: 6-8Distance: 0.6 mi
- 9/10Century High SchoolGrades: 9-12Distance: 2.1 mi
Schools provided by the listing agent
- Elementary: Elk Ridge
- Middle: Horizon
- High: Legacy High
Source: Great North MLS. This data may not be complete. We recommend contacting the local school district to confirm school assignments for this home.
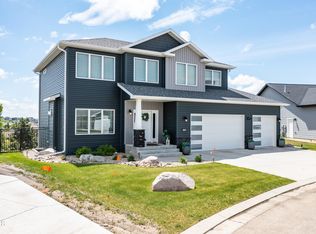
- $--5 bd4 ba3.1k sqft4808 Cornice Loop, Bismarck, ND 58503Sold
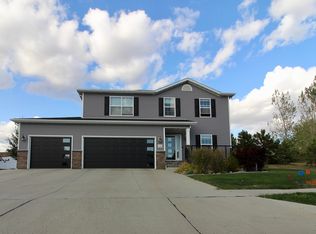
- $490,3004 bd4 ba2.4k sqft1328 Talon Rd, Bismarck, ND 58503Off Market
- $55,900-- bd-- ba-- sqft1322 Talon Rd, Bismarck, ND 58503Off Market
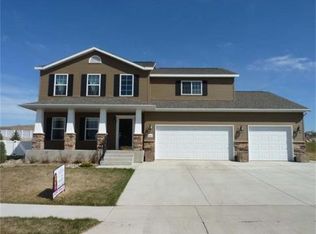
- $646,0005 bd4 ba1.1k sqft1406 Talon Rd, Bismarck, ND 58503Off Market
- $--3 bd2 ba1.6k sqft4817 Cornice Loop, Bismarck, ND 58503Sold
- $452,2003 bd2 ba1.6k sqft4809 Cornice Loop, Bismarck, ND 58503Off Market
- $593,3005 bd4 ba3.3k sqft4802 Cornice Loop, Bismarck, ND 58503Off Market
- $--3 bd2 ba1.6k sqft4812 Cornice Loop, Bismarck, ND 58503Sold
A local agent can set up tours, give advice and negotiate with sellers.
Similar homes
- $699,9006 bd4 ba3k sqft2018 Monarch Ave, Bismarck, ND 58503For Sale
 MLS ID #4026773, PATRICK KOSKI, Realty One Group - Encore. Great North MLS
 - $659,9005 bd3 ba3.6k sqft7605 Mulligan Way, Bismarck, ND 58503For Sale
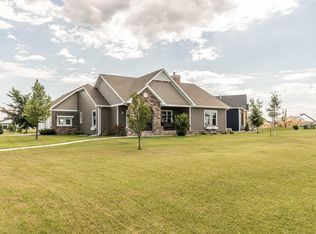 MLS ID #4026590, AMY J ASCHE, BIANCO REALTY, INC.. Great North MLS
 - $839,9004 bd3 ba4.1k sqft1309 Eagle Crest Loop, Bismarck, ND 58503For Sale
 MLS ID #4026771, CORY J. MCLINDSAY, VENTURE REAL ESTATE. Great North MLS
 - $729,9005 bd4 ba4k sqft7623 Hawktree Dr, Bismarck, ND 58503For Sale
 MLS ID #4025397, DAVE WEILER, CENTURY 21 Morrison Realty. Great North MLS
 - $699,9005 bd4 ba3.4k sqft6007 Shoal Dr, Bismarck, ND 58503For SaleMLS ID #4026973, BREA ZINS, Paramount Real Estate. Great North MLS
- $799,9006 bd3 ba3.7k sqft4204 Bugle Bnd, Bismarck, ND 58503New ConstructionMLS ID #4021663, HUNTER J ROLL, TRADEMARK REALTY. Great North MLS
- $775,0003 bd2 ba2.1k sqft4420 Marsh Hawk Dr, Bismarck, ND 58503For SaleMLS ID #4026879, AMY D HULLET, CENTURY 21 Morrison Realty. Great North MLS
- $799,9005 bd4 ba4k sqft3716 Valley Dr, Bismarck, ND 58503For SaleMLS ID #4024810, Travis L Huber, Realty One Group - Encore. Great North MLS
- $895,9005 bd4 ba4.5k sqft4607 Granite Dr, Bismarck, ND 58503For SaleMLS ID #4026263, SHANDA M MORGAN, CORE Real Estate Advisors. Great North MLS
- $545,0003 bd4 ba2.2k sqft4800 Cornice Loop, Bismarck, ND 58503For SaleMLS ID #4026319, Ashley L Doppler, REAL. Great North MLS
- $719,9006 bd4 ba4.2k sqft1908 Harding Pl, Bismarck, ND 58501For SaleMLS ID #4026963, CHRISTINE A RIVINIUS, GOLDSTONE REALTY. Great North MLS
- $599,9004 bd3 ba2.7k sqft2721 Nicklaus Dr, Bismarck, ND 58503For SaleMLS ID #4026589, AMY J ASCHE, BIANCO REALTY, INC.. Great North MLS
- $879,8005 bd3 ba3.7k sqft3916 Cogburn Rd, Bismarck, ND 58503New ConstructionMLS ID #4026618, Tori Meyer, BIANCO REALTY, INC.. Great North MLS
- $589,9003 bd3 ba3.1k sqft4013 Ivory Ln, Bismarck, ND 58503For SaleMLS ID #4027016, JARRED M ROLOFF, Paramount Real Estate. Great North MLS
- $1,025,0005 bd3 ba3.7k sqft3821 Cogburn Rd, Bismarck, ND 58503For SaleMLS ID #4027021, CORY J. MCLINDSAY, VENTURE REAL ESTATE. Great North MLS
- $849,9003 bd4 ba2.7k sqft1620 Community Loop, Bismarck, ND 58503New ConstructionMLS ID #4027006, CHAD MOLDENHAUER, K&L REALTY INC. Great North MLS
- $839,9003 bd3 ba2.7k sqft4113 Wrangler Ln, Bismarck, ND 58503For SaleMLS ID #4027052, PATRICK KOSKI, Realty One Group - Encore. Great North MLS
- $579,9004 bd3 ba2.7k sqft613 E Lasalle Dr, Bismarck, ND 58503For SaleMLS ID #4026979, BETH POSEY, RE/MAX CAPITAL. Great North MLS
- $789,9004 bd3 ba2.3k sqft3926 Herd Pl, Bismarck, ND 58503New ConstructionMLS ID #4025256, Jessica Silha, TRADEMARK REALTY. Great North MLS
- $599,9004 bd3 ba2.4k sqft2002 Prairie Hawk Dr, Bismarck, ND 58503For SaleMLS ID #4025597, Jessica Silha, TRADEMARK REALTY. Great North MLS
