''LIKE NEW'' designer 2-story home built by Prestige Homes in 2020 offering 5 bedrooms, main floor office/den & 3.5 bathrooms. Notice the 19' foyer ceiling, 9' main floor ceiling, quality finishes, LVP flooring & inviting neutral colors throughout. The custom chef's kitchen was created by Creative Wood Designs featuring quartz countertops, walk-in pantry, tile backsplash, center island & high-end appliances including a 5-burner gas cooktop. The dining room has access to the 12x12 maintenance free deck, patio & backyard. Off the garage is a mudroom with a built-in custom bench, walk-in closet & half bath. The living room offers a cozy gas fireplace. The upstairs contains the laundry room, 4 bedrooms & 2 bathrooms including the gorgeous primary bedroom with walk-in closet & ensuite with freestanding soaker tub, custom tile shower & custom vanity with built-in makeup station. The huge family/rec room has another cozy fireplace and enough space for a game table. This home has numerous upgrades including app-controlled multi-room audio system, permanent Christmas lights, and wired for CAT6 ethernet cable in each room. The heated garage is oversized with 12' ceiling, 3 floor drains & hot/cold water (3rd stall is 14x44). Notice the finished landscaping with concrete edging & crushed granite aggregate. This home is near Elk Ridge Elementary School!
Sold
Street View
Price Unknown
4817 Kites Ln, Bismarck, ND 58503
5beds
3,924sqft
Single Family Residence
Built in 2020
0.37 Acres Lot
$735,400 Zestimate®
$--/sqft
$4,224 Estimated rent
Home value
$735,400
$677,000 - $802,000
$4,224/mo
Zestimate® history
Owner options
List your home for rent
$4,224/mo
Rent Zestimate®
Find your next renter with Zillow Rental Manager. Plus, with online applications, you can quickly screen prospective tenants – for free.
$4,224/mo
Rent Zestimate®
Refinance and save
Refinancing to a lower rate could help reduce your monthly payments and save thousands over the life of the loan.
Explore your selling options
Work with a Zillow partner agent
Leverage their expertise and Zillow's premium Showcase listings to get your home seen by more buyers.
Get startedList with your own agent
Get your home in front of millions of buyers by listing it on Zillow.
Learn how to do itSell it yourself
Take full control of how buyers see your home on Zillow by listing For Sale by Owner (FSBO).
List your homeWhat's special
Cozy fireplaceCozy gas fireplaceTile backsplashQuartz countertopsLaundry roomCenter islandHigh-end appliances
Zillow last checked:
Listing updated:
Listed by:
DARCY D FETTIG 701-400-1100,
BIANCO REALTY, INC.
Bought with:
KIRSTIN WILHELM, 8463
New Nest Realty, LLC
Source: Great North MLS,MLS#: 4017600
Facts & features
Interior
Bedrooms & bathrooms
- Bedrooms: 5
- Bathrooms: 4
- Full bathrooms: 2
- 3/4 bathrooms: 1
- 1/2 bathrooms: 1
Heating
- Natural Gas
Cooling
- Central Air
Appliances
- Included: Dishwasher, Disposal, Dryer, Exhaust Fan, Gas Cooktop, Microwave, Oven, Refrigerator, Washer
Features
- Ceiling Fan(s), Pantry, Primary Bath, Walk-In Closet(s)
- Windows: Window Treatments
- Basement: Egress Windows,Finished,Full
- Number of fireplaces: 2
- Fireplace features: Family Room, Living Room
Interior area
- Total structure area: 3,924
- Total interior livable area: 3,924 sqft
- Finished area above ground: 2,701
- Finished area below ground: 1,223
Property
Parking
- Total spaces: 4
- Parking features: Heated Garage, Parking Pad, Floor Drain
- Garage spaces: 4
Features
- Levels: Two
- Stories: 2
- Exterior features: Other
Lot
- Size: 0.37 Acres
- Dimensions: F-127 x R-84 x AD-147.5
- Features: Sprinklers In Rear, Sprinklers In Front, Corner Lot
Details
- Parcel number: 1446012001
Construction
Type & style
- Home type: SingleFamily
- Property subtype: Single Family Residence
Materials
- Other
Condition
- New construction: No
- Year built: 2020
Utilities & green energy
- Sewer: Public Sewer
- Water: Public
Community & HOA
Community
- Subdivision: Eagle Crest 6th Addition
Location
- Region: Bismarck
Financial & listing details
- Tax assessed value: $669,700
- Annual tax amount: $7,143
- Date on market: 1/27/2025
Price history
| Date | Event | Price |
|---|---|---|
| 5/7/2025 | Sold | -- |
Source: Great North MLS #4017600 Report a problem | ||
| 3/29/2025 | Pending sale | $699,900$178/sqft |
Source: Great North MLS #4017600 Report a problem | ||
| 3/25/2025 | Price change | $699,900-4.1%$178/sqft |
Source: Great North MLS #4017600 Report a problem | ||
| 3/6/2025 | Price change | $729,900-3.9%$186/sqft |
Source: Great North MLS #4017600 Report a problem | ||
| 2/6/2025 | Price change | $759,900-2.6%$194/sqft |
Source: Great North MLS #4017600 Report a problem | ||
| 1/27/2025 | Listed for sale | $779,900+1295.2%$199/sqft |
Source: Great North MLS #4017600 Report a problem | ||
| 8/25/2020 | Sold | -- |
Source: Public Record Report a problem | ||
| 6/24/2020 | Sold | -- |
Source: Great North MLS #3405098 Report a problem | ||
| 12/5/2019 | Listed for sale | $55,900$14/sqft |
Source: CENTURY 21 Morrison Realty #405098 Report a problem | ||
| 12/7/2017 | Sold | -- |
Source: Public Record Report a problem | ||
Public tax history
| Year | Property taxes | Tax assessment |
|---|---|---|
| 2025 | $11,070 -2.4% | $334,850 +1.5% |
| 2024 | $11,339 +9.5% | $329,950 +5.9% |
| 2023 | $10,356 +37.7% | $311,550 +9.2% |
| 2022 | $7,520 +139.8% | $285,400 +47.1% |
| 2021 | $3,136 | $194,050 +934.9% |
| 2020 | -- | $18,750 |
| 2019 | $3,108 +611.7% | $18,750 |
| 2018 | $437 | $18,750 |
| 2017 | -- | $18,750 +7.1% |
| 2016 | $368 +370.9% | $17,500 +400% |
| 2014 | $78 | $3,500 |
Find assessor info on the county website
Neighborhood: 58503
Nearby homes
- $609,9005 bd4 ba3k sqft4805 Kites Ln, Bismarck, ND 58503For Sale

- $541,8003 bd2 ba3k sqft4808 Grey Hawk Ln, Bismarck, ND 58503Off Market
- $--5 bd4 ba3.4k sqft4721 Kites Ln, Bismarck, ND 58503Sold
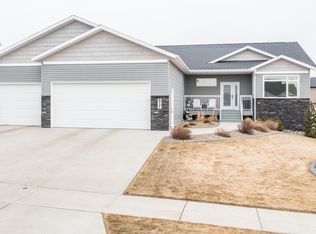
- $--5 bd4 ba3.3k sqft1616 Harp Hawk Dr, Bismarck, ND 58503Sold

- $617,1005 bd2 ba1.8k sqft4822 Kites Ln, Bismarck, ND 58503Off Market
- $--5 bd2 ba1.6k sqft1622 Harp Hawk Dr, Bismarck, ND 58503Sold
- $592,7005 bd3 ba1.5k sqft4802 Grey Hawk Ln, Bismarck, ND 58503Off Market
- $--3 bd3 ba1.9k sqft1610 Harp Hawk Dr, Bismarck, ND 58503Sold
Nearby schools
GreatSchools rating
- 9/10Elk Ridge Elementary SchoolGrades: K-5Distance: 0.3 mi
- 7/10Horizon Middle SchoolGrades: 6-8Distance: 0.8 mi
- 9/10Century High SchoolGrades: 9-12Distance: 2.3 mi
- North Dakota
- Burleigh County
- Bismarck
- 58503
- 4817 Kites Ln
