This NEW CONSTRUCTION home brings you one level living at its finest with a FULLY LANDSCAPED YARD. Boasting that highly desired NO STEPS patio home floor plan and located in the beautiful Clear Sky Addition just minutes from the hustle and bustle of city living. This quality-built home offers you MAIN LEVEL living lifestyle featuring an open concept with VAULTED ceilings, beautiful vinyl plank flooring, a superb PRIMARY SUITE, and lots of unique finishing touches. From the moment you approach the home you will notice magnificent WOOD BEAM ACCENTS and Hardie-board siding leading your eye to a covered front porch that invites you to sit a while and relax. As you enter, you will appreciate the high vaulted ceiling in the foyer with lots of NATURAL LIGHT and a gorgeous light fixture plus the unique addition of a bench where you and your guests can sit as you put on your shoes. Moving on inside, the main living areas will certainly impress, beginning with all the windows that bring the outside in. The living room boasts a STUNNING FIREPLACE with unique shiplap-surround and beautiful rustic repurposed mantle. Adjacent to the living room is an incredible kitchen with all the modern finishing touches including a huge ISLAND offering extra seating, quality cabinetry topped off with gorgeous VIATERA QUARTZ counters complemented by ceramic TILE BACKSPLASH and the sleek look of stainless steel appliances paired up with a large walk-in PANTRY - all ensuring you have plenty of space to prepare that feast and to store all your cooking utensils and kitchen staples. The kitchen flows easily to a roomy dining area where you can easily access the back COVERED PATIO to relax and enjoy sipping your favorite beverage on those lazy summer days. Back inside, you'll discover a full guest bath, two spacious guest bedrooms and a striking PRIMARY SUITE. Beginning with a TRAY CEILING and plenty of windows - this suite offers everything you could need - a PRIVATE 4-PIECE BATH offers that ''Spa-Like'' atmosphere with its gorgeous DUAL SINK VANITY and quartz counters, a delightful FREE-STANDING SOAKER TUB, walk-in shower and private water-closet. You'll be pleased to discover a huge walk-in closet with BUILT-IN shelving. You will certainly appreciate the conveniently located laundry room with cabinet. A mudroom with bench and coat hooks is just off the OVERSIZED FINISHED GARAGE complete with heat, hot/cold water with a sink and floor drain offers room for 4 cars or 3 if you build a workshop. Before you move outside be sure to check the huge BONUS ROOM over the garage - giving you space to create a theatre room, office area, craft or guest room. CONTACT A REALTOR TODAY and make this home yours!
Sold
Price Unknown
5509 Smette Bnd, Bismarck, ND 58504
3beds
2,410sqft
Single Family Residence
Built in 2022
0.3 Acres Lot
$602,000 Zestimate®
$--/sqft
$2,931 Estimated rent
Home value
$602,000
Estimated sales range
Not available
$2,931/mo
Zestimate® history
Owner options
List your home for rent
$2,931/mo
Rent Zestimate®
Find your next renter with Zillow Rental Manager. Plus, with online applications, you can quickly screen prospective tenants – for free.
$2,931/mo
Rent Zestimate®
Refinance and save
Refinancing to a lower rate could help reduce your monthly payments and save thousands over the life of the loan.
Explore your selling options
Work with a Zillow partner agent
Leverage their expertise and Zillow's premium Showcase listings to get your home seen by more buyers.
Get startedList with your own agent
Get your home in front of millions of buyers by listing it on Zillow.
Learn how to do itSell it yourself
Take full control of how buyers see your home on Zillow by listing For Sale by Owner (FSBO).
List your homeWhat's special
One level livingMagnificent wood beam accentsBack covered patioVaulted ceilingsLots of natural lightGorgeous viatera quartz countersCovered front porch
Zillow last checked:
Listing updated:
Listed by:
Hunt Boustead 701-223-3030,
TRADEMARK REALTY,
Lucas Boustead 701-471-6649,
TRADEMARK REALTY
Bought with:
Desi J Ottmar, 11055
REAL
Source: Great North MLS,MLS#: 4021359
Facts & features
Interior
Bedrooms & bathrooms
- Bedrooms: 3
- Bathrooms: 2
- Full bathrooms: 2
Primary bedroom
- Level: Main
Bedroom 1
- Level: Main
Bedroom 2
- Level: Main
Primary bathroom
- Description: Full Bath w/Soaker Tub
- Level: Main
Bathroom 1
- Description: Full Bath w/Linen
- Level: Main
Bonus room
- Level: Upper
Dining room
- Level: Main
Other
- Level: Main
Kitchen
- Level: Main
Laundry
- Level: Main
Living room
- Level: Main
Other
- Level: Main
Other
- Level: Main
Heating
- Forced Air
Cooling
- Central Air
Appliances
- Included: Dishwasher, Disposal, Electric Range, Microwave Hood, Refrigerator
- Laundry: Main Level
Features
- Ceiling Fan(s), Main Floor Bedroom, Pantry, Primary Bath, Soaking Tub, Vaulted Ceiling(s), Walk-In Closet(s)
- Flooring: Vinyl, Carpet
- Basement: None
- Number of fireplaces: 1
- Fireplace features: Living Room
Interior area
- Total structure area: 2,410
- Total interior livable area: 2,410 sqft
- Finished area above ground: 2,410
- Finished area below ground: 0
Property
Parking
- Total spaces: 4
- Parking features: Heated Garage, Insulated, Lighted, Attached
- Attached garage spaces: 4
Accessibility
- Accessibility features: Accessible Bedroom, Accessible Central Living Area, Accessible Closets, Accessible Common Area, Accessible Entrance, Accessible Full Bath, Accessible Hallway(s), Accessible Kitchen, Central Living Area
Features
- Patio & porch: Patio, Porch
- Exterior features: Lighting
- Fencing: None
Lot
- Size: 0.3 Acres
- Dimensions: 83 x 154
- Features: Level, Lot - Owned
Details
- Parcel number: 2305004010
Construction
Type & style
- Home type: SingleFamily
- Property subtype: Single Family Residence
Materials
- HardiPlank Type, Stone
- Foundation: Concrete Perimeter
- Roof: Asphalt
Condition
- New construction: No
- Year built: 2022
Utilities & green energy
- Sewer: Public Sewer
- Water: Public
- Utilities for property: Sewer Connected, Natural Gas Connected, Water Connected, Trash Pickup - Public, Electricity Connected
Community & HOA
Community
- Security: Smoke Detector(s)
- Subdivision: Clear Sky
HOA
- Services included: None
Location
- Region: Bismarck
Financial & listing details
- Annual tax amount: $5,539
- Date on market: 8/22/2025
- Electric utility on property: Yes
- Road surface type: Asphalt
Price history
| Date | Event | Price |
|---|---|---|
| 6/3/2026 | Sold | -- |
Source: Great North MLS #4021359 Report a problem | ||
| 5/13/2026 | Pending sale | $599,900$249/sqft |
Source: Great North MLS #4021359 Report a problem | ||
| 12/21/2025 | Listing removed | $3,650$2/sqft |
Source: Zillow Rentals Report a problem | ||
| 11/3/2025 | Price change | $599,900-4.8%$249/sqft |
Source: Great North MLS #4021359 Report a problem | ||
| 8/24/2025 | Listed for rent | $3,650$2/sqft |
Source: Zillow Rentals Report a problem | ||
| 8/22/2025 | Listed for sale | $629,900-1.6%$261/sqft |
Source: Great North MLS #4021359 Report a problem | ||
| 8/21/2025 | Listing removed | $639,900$266/sqft |
Source: Great North MLS #4017890 Report a problem | ||
| 7/8/2025 | Price change | $639,900-1.5%$266/sqft |
Source: Great North MLS #4017890 Report a problem | ||
| 5/19/2025 | Price change | $649,900-3.7%$270/sqft |
Source: Great North MLS #4017890 Report a problem | ||
| 2/20/2025 | Listed for sale | $674,900$280/sqft |
Source: Great North MLS #4017890 Report a problem | ||
| 2/20/2025 | Listing removed | $674,900$280/sqft |
Source: Great North MLS #4015318 Report a problem | ||
| 8/19/2024 | Listed for sale | $674,900+3.1%$280/sqft |
Source: Great North MLS #4015318 Report a problem | ||
| 7/28/2024 | Listing removed | -- |
Source: Great North MLS #4011566 Report a problem | ||
| 6/17/2024 | Price change | $654,900-1.5%$272/sqft |
Source: Great North MLS #4011566 Report a problem | ||
| 3/4/2024 | Price change | $664,900-2.2%$276/sqft |
Source: Great North MLS #4011566 Report a problem | ||
| 1/27/2024 | Listed for sale | $679,900$282/sqft |
Source: Great North MLS #4011566 Report a problem | ||
Public tax history
Tax history is unavailable.
Neighborhood: 58504
Nearby homes
- $--3 bd2 ba1.5k sqft5505 Smette Bnd, Bismarck, ND 58504Sold
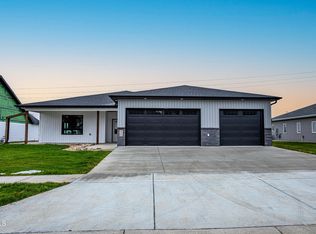
- $--3 bd3 ba1.6k sqft5603 Holmes Dr, Bismarck, ND 58504Sold

- $--2 bd2 ba1.3k sqft5517 Smette Bnd, Bismarck, ND 58504Sold

- $--3 bd3 ba1.7k sqft5516 Smette Bnd, Bismarck, ND 58504Sold
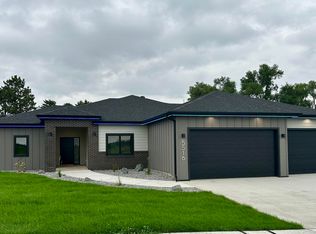
- $520,0003 bd2 ba1.8k sqft5602 Smette Bnd, Bismarck, ND 58504For Sale
- $588,8003 bd3 ba2.2k sqft5501 Smette Bnd, Bismarck, ND 58504Off Market
- $499,9003 bd2 ba1.7k sqft5531 Holmes Dr, Bismarck, ND 58504New Construction
- $461,4003 bd2 ba1.3k sqft5504 Smette Bnd, Bismarck, ND 58503Off Market
Nearby schools
GreatSchools rating
- 5/10Rita Murphy Elementary SchoolGrades: K-5Distance: 2 mi
- 6/10Simle Middle SchoolGrades: 6-8Distance: 3 mi
- 5/10Legacy High SchoolGrades: 9-12Distance: 3.6 mi
Schools provided by the listing agent
- Elementary: Rita Murphy
- Middle: Simle
- High: Legacy High
Source: Great North MLS. This data may not be complete. We recommend contacting the local school district to confirm school assignments for this home.
- North Dakota
- Burleigh County
- Bismarck
- 58504
- 5509 Smette Bnd
Nearby cities
Nearby zip codes
Other Bismarck Topics
