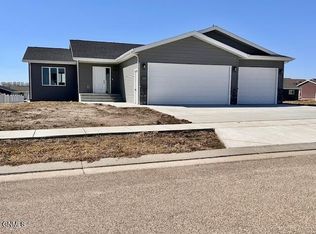
Welcome to this fully finished, newly built home in the Sattler's Sunrise Addition that is close to Sunrise Elementary School, shopping, dining, recreation trails, and more. This 4 bedroom, 3 bathroom home offers comfort, style, and functionality.
The open-concept main level features soaring 12-foot ceilings, a living room, and a spacious kitchen with quartz countertops, soft-close drawers, a large center island, and two pantries. The adjacent dining area overlooks the backyard.
Upstairs, the primary suite includes dual sinks, shower, and a walk-in closet with built-in shelving. You'll also find two additional bedrooms, a full bath, a laundry room with cabinets, and a storage room.
The finished lower level boasts daylight windows, a large family room, a 4th bedroom, and another full bath. Extra storage is tucked beneath the oversized front entryway.
The insulated 3-stall garage features a floor drain and water hookup.
Note: Taxes are not yet finalized—buyer to verify including all other property information.
Sold
Price Unknown
3347 Tyndale Dr, Bismarck, ND 58503
4beds
2,666sqft
Single Family Residence
Built in 2024
0.42 Acres Lot
$514,900 Zestimate®
$--/sqft
$3,559 Estimated rent
Home value
$514,900
$479,000 - $556,000
$3,559/mo
Zestimate® history
Owner options
List your home for rent
$3,559/mo
Rent Zestimate®
Find your next renter with Zillow Rental Manager. Plus, with online applications, you can quickly screen prospective tenants – for free.
$3,559/mo
Rent Zestimate®
Refinance and save
Refinancing to a lower rate could help reduce your monthly payments and save thousands over the life of the loan.
Explore your selling options
Work with a Zillow partner agent
Leverage their expertise and Zillow's premium Showcase listings to get your home seen by more buyers.
Get startedList with your own agent
Get your home in front of millions of buyers by listing it on Zillow.
Learn how to do itSell it yourself
Take full control of how buyers see your home on Zillow by listing For Sale by Owner (FSBO).
List your homeWhat's special
Two pantriesLarge family roomLarge center islandOpen-concept main levelLaundry room with cabinetsSoft-close drawersTwo additional bedrooms
Zillow last checked:
Listing updated:
Listed by:
DARREN SCHMIDT 701-226-5942,
Oaktree Realty,
KAREN FLECK 701-400-7066,
Oaktree Realty Mandan
Bought with:
ANN ANDRE, 8545
eXp Realty
Source: Great North MLS,MLS#: 4020926
Facts & features
Interior
Bedrooms & bathrooms
- Bedrooms: 4
- Bathrooms: 3
- Full bathrooms: 2
- 3/4 bathrooms: 1
Primary bedroom
- Level: Upper
Bedroom 2
- Level: Upper
Bedroom 3
- Level: Upper
Bedroom 4
- Level: Lower
Primary bathroom
- Level: Upper
Bathroom 2
- Level: Upper
Bathroom 3
- Level: Lower
Dining room
- Level: Main
Other
- Level: Main
Family room
- Level: Lower
Kitchen
- Level: Main
Laundry
- Level: Upper
Living room
- Level: Main
Other
- Level: Lower
Storage
- Level: Upper
Storage
- Level: Lower
Other
- Level: Main
Heating
- Forced Air
Cooling
- Central Air
Appliances
- Included: Dishwasher, Microwave, Range, Refrigerator
Features
- Cathedral Ceiling(s), Pantry, Primary Bath, Walk-In Closet(s)
- Flooring: Vinyl, Carpet
- Basement: Daylight,Finished
- Has fireplace: No
Interior area
- Total structure area: 2,666
- Total interior livable area: 2,666 sqft
- Finished area above ground: 1,886
- Finished area below ground: 780
Property
Parking
- Total spaces: 3
- Parking features: Insulated, Water, Floor Drain, Attached
- Attached garage spaces: 3
Features
- Levels: Two
- Stories: 2
- Exterior features: Rain Gutters
Lot
- Size: 0.42 Acres
- Dimensions: 18,224 sq ft
- Features: Lot - Owned
Details
- Parcel number: 1367007040
Construction
Type & style
- Home type: SingleFamily
- Property subtype: Single Family Residence
Materials
- Stone, Vinyl Siding
- Roof: Shingle
Condition
- New Construction
- New construction: Yes
- Year built: 2024
Utilities & green energy
- Sewer: Public Sewer
- Water: Public
- Utilities for property: Sewer Connected, Natural Gas Connected, Water Connected, Electricity Connected
Community & HOA
Community
- Subdivision: Sattler's Sunrise
HOA
- Services included: None
Location
- Region: Bismarck
Financial & listing details
- Annual tax amount: $1,369
- Date on market: 7/30/2025
- Electric utility on property: Yes
- Road surface type: Asphalt
Price history
| Date | Event | Price |
|---|---|---|
| 4/17/2026 | Sold | -- |
Source: Great North MLS #4020926 Report a problem | ||
| 3/17/2026 | Pending sale | $510,000$191/sqft |
Source: Great North MLS #4020926 Report a problem | ||
| 7/30/2025 | Listed for sale | $510,000$191/sqft |
Source: Great North MLS #4020926 Report a problem | ||
Public tax history
Tax history is unavailable.
Neighborhood: 58503
Nearby homes
- $--3 bd2 ba1.6k sqft3358 Tyndale Dr, Bismarck, ND 58503Sold
- $454,9006 bd2 ba1.2k sqft5009 Meigs Dr, City of bismarck, ND 58503Off Market
- $540,0003 bd2 ba1.9k sqft3411 Tyndale Dr, Bismarck, ND 58503New Construction

- $465,1003 bd2 ba2k sqft3321 Northrop Dr, Bismarck, ND 58503Off Market
- $421,6005 bd3 ba1k sqft3327 Northrop Dr, City of bismarck, ND 58503Off Market
- $409,0002 bd2 ba2.1k sqft3327 Northrop Dr, Bismarck, ND 58503Off Market
- $--3 bd2 ba1.5k sqft3326 Tyndale Dr, Bismarck, ND 58503Sold
- $--4 bd3 ba2.5k sqft5012 Hitchcock Dr, City Of Bismarck, ND 58503Sold
Nearby schools
GreatSchools rating
- 6/10Sunrise Elementary SchoolGrades: K-5Distance: 0.5 mi
- 6/10Simle Middle SchoolGrades: 6-8Distance: 2.9 mi
- 5/10Legacy High SchoolGrades: 9-12Distance: 1.2 mi
Schools provided by the listing agent
- Elementary: Sunrise
- Middle: Simle
- High: Legacy High
Source: Great North MLS. This data may not be complete. We recommend contacting the local school district to confirm school assignments for this home.
- North Dakota
- Burleigh County
- Bismarck
- 58503
- 3347 Tyndale Dr
Nearby cities
Nearby zip codes
Other Bismarck Topics
