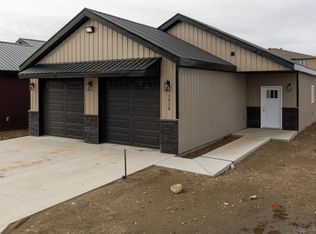
Experience easy, single-level living in this new construction no-step patio home featuring 3' wide doors in north Bismarck. The open floor plan offers a spacious kitchen with quartz countertops, custom soft-close cabinetry, stainless steel appliances, and a pantry. The adjoining living room overlooks the covered patio, The dining area is conveniently located adjacent to the kitchen. The primary suite includes a walk-in closet and private bathroom, while the 2 guest bedrooms are situated near the full guest bath and the laundry area for added convenience. The heated and insulated 2 stall garage includes a floor drain. Exterior upgrades include durable metal siding and a metal roof. A finished yard with an underground sprinkler system is included & the HOA provides lawn care and snow removal right up to the front door. Property information per seller; buyer to verify. Taxes and specials may be incomplete.
Pending
$390,000
3516 Calgary Point, Bismarck, ND 58503
3beds
1,664sqft
Single Family Residence
Built in 2025
6,534 Square Feet Lot
$389,400 Zestimate®
$234/sqft
$150/mo HOA
What's special
Single-level livingCovered patioNo-step patio homeQuartz countertopsSpacious kitchenCustom soft-close cabinetryDurable metal siding
- 52 days
- 144
- 2
Likely to sell faster than
Zillow last checked:
Listing updated:
Listed by:
DARREN SCHMIDT 701-226-5942,
Oaktree Realty 701-223-7422,
KAREN FLECK 701-400-7066,
Oaktree Realty Mandan
Source: Great North MLS,MLS#: 4026739
Facts & features
Interior
Bedrooms & bathrooms
- Bedrooms: 3
- Bathrooms: 2
- Full bathrooms: 1
- 3/4 bathrooms: 1
Primary bedroom
- Level: Main
Bedroom 2
- Level: Main
Bedroom 3
- Level: Main
Primary bathroom
- Level: Main
Bathroom 2
- Level: Main
Dining room
- Level: Main
Kitchen
- Level: Main
Laundry
- Level: Main
Living room
- Level: Main
Other
- Level: Main
Heating
- Forced Air
Cooling
- Central Air
Appliances
- Included: Dishwasher, Disposal, Microwave, Range, Refrigerator
- Laundry: Main Level
Features
- Ceiling Fan(s), Main Floor Bedroom, Pantry, Primary Bath, Walk-In Closet(s)
- Flooring: Vinyl, Carpet
- Basement: None
- Has fireplace: No
Interior area
- Total structure area: 1,664
- Total interior livable area: 1,664 sqft
- Finished area above ground: 1,664
- Finished area below ground: 0
Property
Parking
- Total spaces: 2
- Parking features: Heated Garage, Insulated, Floor Drain, Attached
- Attached garage spaces: 2
Features
- Levels: One
- Stories: 1
- Patio & porch: Patio
- Exterior features: Rain Gutters
Lot
- Size: 6,534 Square Feet
- Dimensions: 42 x 156
- Features: Level
Details
- Parcel number: 2021001015
Construction
Type & style
- Home type: SingleFamily
- Architectural style: Ranch
- Property subtype: Single Family Residence
Materials
- Steel Siding, Stone
- Roof: Metal
Condition
- New Construction
- New construction: Yes
- Year built: 2025
Utilities & green energy
- Sewer: Public Sewer
- Water: Public
- Utilities for property: Sewer Connected, Natural Gas Connected, Water Connected, Trash Pickup - Public, Electricity Connected
Community & HOA
Community
- Security: Smoke Detector(s)
- Subdivision: Hamilton's 1st
HOA
- Has HOA: Yes
- Services included: Maintenance Grounds, Snow Removal
- HOA fee: $150 monthly
Location
- Region: Bismarck
Financial & listing details
- Price per square foot: $234/sqft
- Annual tax amount: $615
- Date on market: 7/23/2026
- Electric utility on property: Yes
- Road surface type: Concrete
Estimated market value
$389,400
$370,000 - $409,000
$2,418/mo
Price history
| Date | Event | Price |
|---|---|---|
| 8/13/2026 | Pending sale | $390,000$234/sqft |
Source: Great North MLS #4026739 Report a problem | ||
| 7/23/2026 | Listed for sale | $390,000$234/sqft |
Source: Great North MLS #4026739 Report a problem | ||
Public tax history
Tax history is unavailable.
Monthly payment
Est. payment
Payment breakdown
Explore the cost of this home by adjusting the details. Changes won't be saved.Climate risks
Neighborhood: 58503
Nearby schools
Schools provided by the listing agent
- Elementary: Miller
- Middle: Simle
- High: Legacy High
Source: Great North MLS. This data may not be complete. We recommend contacting the local school district to confirm school assignments for this home.

Similar homes
- $369,9004 bd3 ba2.1k sqft1021 E Lasalle Dr, Bismarck, ND 58503For Sale
 MLS ID #4026961, ANN ANDRE, eXp Realty. Great North MLS
 - $439,9005 bd2 ba2.1k sqft910 Mahone Ave, Bismarck, ND 58503For Sale
 MLS ID #4026797, JAMIE D SORENSON, Realty One Group - Encore. Great North MLS
 - $399,9994 bd2 ba1.9k sqft5800 Lariat Loop, Bismarck, ND 58503For Sale
 MLS ID #4026765, Nicole DeKrey, VENTURE REAL ESTATE. Great North MLS
 - $429,9003 bd3 ba1.9k sqft5116 Durango Dr, Bismarck, ND 58503For Sale
 MLS ID #4027676, PATRICK KOSKI, Realty One Group - Encore. Great North MLS
