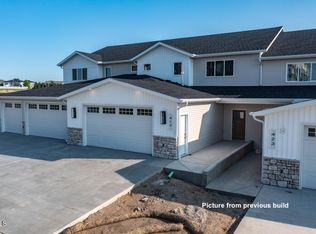
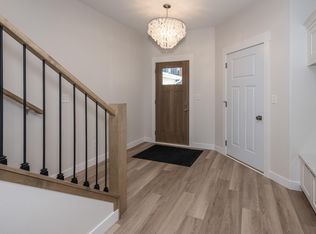
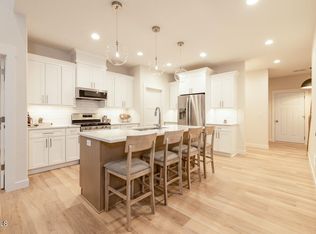
Be one of the first to enjoy this maintenance free townhome/condo development in NW Bismarck! RESERVE YOUR SPOT FOR THE NEXT BUILDING! These units offer MAIN FLOOR living with easy access to all of your daily amenities, including a THREE STALL GARAGE! Enjoy a lock and leave lifestyle, leaving snow removal and lawn care to the association. With a main floor primary suite, laundry, and open concept kitchen and living areas you'll have the ease of one level living with additional room to expand upstairs. The living room offers an electric fire place and 19-foot ceilings, in the kitchen you'll find the semi-custom cabinetry and quartz countertops, and the primary suite offers a full bathroom and primary closet. Off of the entry you will enter the oversized three stall garage, already plumbed for future garage heater. Additionally, the sprinklers and yard will be completed for you. The upstairs features a lofted rec. room, three additional bedrooms with oversized closets and a full bathroom. Allow yourself the peace of mind of new construction and maintenance free living. Full yard & sprinklers included! Estimated Completion: Spring 2024. Broker/Owner. SPRING COMPLETION DATE. Some photos are of a previous build.
Sold
Price Unknown
409 W Lasalle Dr, Bismarck, ND 58503
4beds
2,241sqft
Condominium
Built in 2023
-- sqft lot
$489,600 Zestimate®
$--/sqft
$2,811 Estimated rent
Home value
$489,600
$450,000 - $534,000
$2,811/mo
Zestimate® history
Owner options
List your home for rent
$2,811/mo
Rent Zestimate®
Find your next renter with Zillow Rental Manager. Plus, with online applications, you can quickly screen prospective tenants – for free.
$2,811/mo
Rent Zestimate®
Refinance and save
$200/mo
Est. payment
Refinancing to a lower rate could help reduce your monthly payments and save thousands over the life of the loan.
$200/mo
Est. payment
Explore your selling options
Work with a Zillow partner agent
Leverage their expertise and Zillow's premium Showcase listings to get your home seen by more buyers.
Get startedList with your own agent
Get your home in front of millions of buyers by listing it on Zillow.
Learn how to do itSell it yourself
Take full control of how buyers see your home on Zillow by listing For Sale by Owner (FSBO).
List your homeWhat's special
Zillow last checked:
Listing updated:
Listed by:
PATRICK KOSKI 701-471-1331,
Realty One Group - Encore
Bought with:
PATRICK KOSKI, 8121
Realty One Group - Encore
Source: Great North MLS,MLS#: 4008315
Facts & features
Interior
Bedrooms & bathrooms
- Bedrooms: 4
- Bathrooms: 3
- Full bathrooms: 2
- 1/2 bathrooms: 1
Primary bedroom
- Level: Main
Bedroom 2
- Level: Upper
Bedroom 3
- Level: Upper
Bedroom 4
- Level: Upper
Primary bathroom
- Level: Main
Bathroom 2
- Level: Main
Bathroom 3
- Level: Upper
Dining room
- Level: Main
Kitchen
- Level: Main
Laundry
- Level: Main
Living room
- Level: Main
Loft
- Level: Upper
Heating
- Forced Air
Cooling
- Central Air
Appliances
- Included: Dishwasher, Gas Range, Microwave, Oven, Refrigerator
- Laundry: Main Level
Features
- Main Floor Bedroom, Pantry, Primary Bath, Walk-In Closet(s)
- Basement: None
- Number of fireplaces: 1
- Fireplace features: Living Room
Interior area
- Total structure area: 2,241
- Total interior livable area: 2,241 sqft
- Finished area above ground: 2,241
- Finished area below ground: 0
Property
Parking
- Total spaces: 3
- Parking features: Insulated
- Garage spaces: 3
Accessibility
- Accessibility features: Accessible Bedroom, Accessible Central Living Area, Accessible Entrance, Accessible Full Bath
Features
- Exterior features: Private Entrance
Lot
- Size: 2.52 Acres
- Features: Landscaped, Lot - Owned
Details
- Parcel number: 2111003012
Construction
Type & style
- Home type: Condo
- Property subtype: Condominium
Materials
- Vinyl Siding
- Foundation: Slab
- Roof: Shingle
Condition
- New Construction
- New construction: Yes
- Year built: 2023
Utilities & green energy
- Sewer: Public Sewer
- Water: Public
Community & HOA
HOA
- Has HOA: Yes
- Services included: Insurance, Maintenance Grounds, Snow Removal, Sprinkler System
- HOA fee: $200 monthly
Location
- Region: Bismarck
Financial & listing details
- Date on market: 6/23/2023
Price history
| Date | Event | Price |
|---|---|---|
| 5/3/2024 | Sold | -- |
Source: Great North MLS #4008315 Report a problem | ||
| 7/10/2023 | Pending sale | $489,900$219/sqft |
Source: Great North MLS #4008315 Report a problem | ||
| 6/23/2023 | Listed for sale | $489,900$219/sqft |
Source: Great North MLS #4008315 Report a problem | ||
Public tax history
Tax history is unavailable.
Neighborhood: 58503
Nearby homes
- $--4 bd3 ba2.3k sqft407 W Lasalle Dr, Bismarck, ND 58503Sold
- $--4 bd3 ba2.3k sqft315 W Lasalle Dr, Bismarck, ND 58503Sold
- $--3 bd3 ba1.8k sqft5108 Durango Dr, Bismarck, ND 58503Sold

- $507,9004 bd3 ba2.2k sqft415 Lasalle Dr, Bismarck, ND 58503Off Market
- $--3 bd3 ba1.9k sqft5110 Durango Dr, Bismarck, ND 58503Sold
- $439,9003 bd3 ba1.9k sqft5116 Durango Dr, Bismarck, ND 58503For Sale
- $--4 bd3 ba2.3k sqft423 W Lasalle Dr, Bismarck, ND 58503Sold
- $21,000-- bd-- ba-- sqft505 La Paz Ave, City Of Bismarck, ND 58503Off Market
Nearby schools
GreatSchools rating
- 4/10Liberty Elementary SchoolGrades: K-5Distance: 0.3 mi
- 7/10Horizon Middle SchoolGrades: 6-8Distance: 0.4 mi
- 9/10Century High SchoolGrades: 9-12Distance: 1.9 mi
Schools provided by the listing agent
- Elementary: Liberty
- Middle: Horizon
- High: Century High
Source: Great North MLS. This data may not be complete. We recommend contacting the local school district to confirm school assignments for this home.
- North Dakota
- Burleigh County
- Bismarck
- 58503
- 409 W Lasalle Dr
Nearby cities
Nearby zip codes
Other Bismarck Topics
