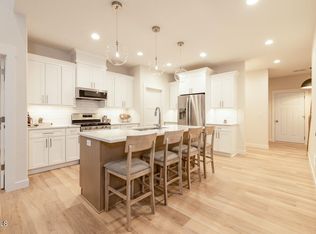
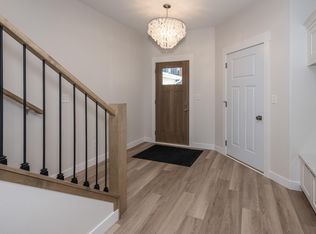
COTTAGE STYLE ROW-HOMES! Your dream Town-Home/condo awaits in NW Bismarck! This stunning MAIN FLOOR LIVING town-home built by Artisan Homes, is a masterpiece of modern living that perfectly blends comfort, convenience, and luxury. Nestled in a highly sought-after school district, this home offers everything you've been dreaming of and more, all while promising maintenance-free living. This thoughtfully designed home features a convenient MAIN FLOOR Master Bedroom & MAIN FLOOR laundry, making it perfect for all stages of life. With everything you need on one level, you can enjoy the ease of single-level living while still having the flexibility of additional bedrooms upstairs - ideal for family or guests! Keep your vehicles and toys safe and secure in your finished 2-stall heated garage, with convenient floor drains and water access. Enjoy beautiful Luxury Vinyl Plank flooring throughout the main floor, complemented by elegant quartz countertops and stainless steel appliances in your gourmet kitchen. Indulge in your Master suite featuring a beautifully tiled main shower, while a second fiberglass shower offers style and convenience upstairs. Step outside to your covered patio and deck, perfect for entertaining or simply relaxing with a view of your well-manicured yard, complete with a sprinkler system. With an HOA fee of just $250/month, enjoy hassle-free living that includes lawn care, snow removal, indoor and outdoor water services, garbage collection, and exterior insurance. Whether you're a first-time home-owner or looking to downsize without compromising on quality, this town-home is the perfect fit. Broker/Owner. Taxes are incomplete.
Sold
Price Unknown
5110 Durango Dr, Bismarck, ND 58503
3beds
1,987sqft
Townhouse
Built in 2024
1,742 Square Feet Lot
$440,100 Zestimate®
$--/sqft
$2,659 Estimated rent
Home value
$440,100
$409,000 - $475,000
$2,659/mo
Zestimate® history
Owner options
List your home for rent
$2,659/mo
Rent Zestimate®
Find your next renter with Zillow Rental Manager. Plus, with online applications, you can quickly screen prospective tenants – for free.
$2,659/mo
Rent Zestimate®
Refinance and save
$250/mo
Est. payment
Refinancing to a lower rate could help reduce your monthly payments and save thousands over the life of the loan.
$250/mo
Est. payment
Explore your selling options
Work with a Zillow partner agent
Leverage their expertise and Zillow's premium Showcase listings to get your home seen by more buyers.
Get startedList with your own agent
Get your home in front of millions of buyers by listing it on Zillow.
Learn how to do itSell it yourself
Take full control of how buyers see your home on Zillow by listing For Sale by Owner (FSBO).
List your homeWhat's special
Zillow last checked:
Listing updated:
Listed by:
PATRICK KOSKI 701-471-1331,
Realty One Group - Encore
Bought with:
Naomi Keney, 11044
CENTURY 21 Morrison Realty
Source: Great North MLS,MLS#: 4025319
Facts & features
Interior
Bedrooms & bathrooms
- Bedrooms: 3
- Bathrooms: 3
- Full bathrooms: 2
- 1/2 bathrooms: 1
Primary bedroom
- Level: Main
Bedroom 1
- Level: Upper
Bedroom 2
- Level: Upper
Bathroom 1
- Description: 1/2 Bath
- Level: Main
Bathroom 2
- Level: Upper
Dining room
- Level: Main
Kitchen
- Level: Main
Kitchen
- Level: Main
Laundry
- Level: Main
Living room
- Level: Main
Other
- Level: Main
Heating
- Forced Air, Natural Gas
Cooling
- Central Air
Appliances
- Included: Dishwasher, Disposal, Exhaust Fan, Gas Cooktop, Microwave, Oven, Refrigerator
- Laundry: Main Level
Features
- Main Floor Bedroom, Pantry, Primary Bath, Walk-In Closet(s)
- Flooring: Vinyl, Carpet
- Basement: None,See Remarks
- Number of fireplaces: 1
- Fireplace features: Living Room
Interior area
- Total structure area: 1,987
- Total interior livable area: 1,987 sqft
- Finished area above ground: 1,987
- Finished area below ground: 0
Property
Parking
- Total spaces: 2
- Parking features: Garage Door Opener, Heated Garage, Insulated, Lighted, Water, Triple+ Driveway, Inside Entrance, Garage Faces Front, Floor Drain, Attached
- Attached garage spaces: 2
Accessibility
- Accessibility features: Accessible Bedroom, Accessible Central Living Area, Accessible Entrance, Accessible Full Bath, Accessible Kitchen, Central Living Area
Features
- Patio & porch: Patio
- Exterior features: Rain Gutters, Private Entrance
Lot
- Size: 1,742 Square Feet
- Dimensions: 280 Front, 289 Rear 405 D
- Features: Undivided Interest, Sprinklers In Rear, Sprinklers In Front, Landscaped, Level, Lot - Owned, Rolling Slope
Details
- Parcel number: 2111003015
Construction
Type & style
- Home type: Townhouse
- Property subtype: Townhouse
Materials
- Frame, Vinyl Siding
- Foundation: Concrete Perimeter, Slab
- Roof: Shingle,Asphalt
Condition
- New construction: No
- Year built: 2024
Utilities & green energy
- Sewer: Public Sewer
- Water: Public
- Utilities for property: Sewer Connected, Natural Gas Connected, Water Connected, Trash Pickup - Public, Cable Connected, Electricity Connected
Community & HOA
Community
- Security: Smoke Detector(s)
HOA
- Has HOA: Yes
- Services included: Insurance, Maintenance Grounds, Snow Removal, Sprinkler System, Trash
- HOA fee: $250 monthly
Location
- Region: Bismarck
Financial & listing details
- Annual tax amount: $2,316
- Date on market: 5/11/2026
- Electric utility on property: Yes
- Road surface type: Asphalt, Chip And Seal, Paved
Price history
| Date | Event | Price |
|---|---|---|
| 6/26/2026 | Sold | -- |
Source: Great North MLS #4025319 Report a problem | ||
| 5/13/2026 | Pending sale | $439,900$221/sqft |
Source: Great North MLS #4025319 Report a problem | ||
| 5/11/2026 | Listed for sale | $439,900-2.2%$221/sqft |
Source: Great North MLS #4025319 Report a problem | ||
| 5/4/2026 | Listing removed | $449,900$226/sqft |
Source: Great North MLS #4023909 Report a problem | ||
| 2/25/2026 | Listed for sale | $449,900+2.3%$226/sqft |
Source: Great North MLS #4023909 Report a problem | ||
| 8/26/2025 | Listing removed | $439,900$221/sqft |
Source: Great North MLS #4021166 Report a problem | ||
| 8/15/2025 | Listed for sale | $439,900$221/sqft |
Source: Great North MLS #4021166 Report a problem | ||
Public tax history
Tax history is unavailable.
Neighborhood: 58503
Nearby homes
- $--3 bd3 ba1.8k sqft5108 Durango Dr, Bismarck, ND 58503Sold

- $399,9003 bd3 ba1.9k sqft5116 Durango Dr, Bismarck, ND 58503Pending

- $503,2004 bd3 ba2.2k sqft415 Lasalle Dr, Bismarck, ND 58503Off Market
- $--4 bd3 ba2.3k sqft315 W Lasalle Dr, Bismarck, ND 58503Sold
- $499,9004 bd3 ba2.2k sqft409 W Lasalle Dr, Bismarck, ND 58503Pending
- $--4 bd3 ba2.3k sqft407 W Lasalle Dr, Bismarck, ND 58503Sold
- $423,400-- bd-- ba-- sqft5105 Durango Dr, City Of Bismarck, ND 58503Off Market
- $357,2004 bd3 ba860 sqft405 La Paz Ave, City of bismarck, ND 58503Off Market
Nearby schools
GreatSchools rating
- 4/10Liberty Elementary SchoolGrades: K-5Distance: 0.3 mi
- 7/10Horizon Middle SchoolGrades: 6-8Distance: 0.4 mi
- 9/10Century High SchoolGrades: 9-12Distance: 1.9 mi
Schools provided by the listing agent
- Elementary: Liberty
- Middle: Horizon
- High: Century High
Source: Great North MLS. This data may not be complete. We recommend contacting the local school district to confirm school assignments for this home.
- North Dakota
- Burleigh County
- Bismarck
- 58503
- 5110 Durango Dr
