Are you looking for a beautiful, well-built home with main floor living and no lawn care? Look no further than 315 Lasalle Drive West! This amazing home boasts a great open floor plan with lots of character. The attached garage is located at the front, with no steps going into the home. As you walk in there is a fashionable coat rack and sitting bench, making it easy to kick your shoes off and relax. The laundry room is next to the garage, along with a 1/2 bath which makes it easy to wash up for dinner! As you enter the kitchen you will be awestruck by the beautiful quartz countertops. There is a gas range, a large pantry and soft-closing drawers and cabinets. Can't forget that beautiful backsplash! The living room has very high ceilings, with a fireplace and walk-out patio door. The primary bedroom has plenty of space, and attached is the amazing primary bathroom, boasting a double sink, plenty of storage and huge walk-in closet! Upstairs you will find 3 additional large bedrooms and a full bathroom. The second living room is upstairs as well, with an open concept to the main level. The HOA covers lawn care, snow removal and outside insurance on the property all for a low cost of $200/month, FULL YARD INCLUDED! If you've been looking for a home that allows you to travel, very little maintenance, very well built and in a great location, then you have to come check out this home! Contact your favorite real estate profession for a private showing!
Sold
Price Unknown
315 W Lasalle Dr, Bismarck, ND 58503
4beds
2,337sqft
Condominium
Built in 2022
-- sqft lot
$488,500 Zestimate®
$--/sqft
$2,837 Estimated rent
Home value
$488,500
$464,000 - $513,000
$2,837/mo
Zestimate® history
Owner options
List your home for rent
$2,837/mo
Rent Zestimate®
Find your next renter with Zillow Rental Manager. Plus, with online applications, you can quickly screen prospective tenants – for free.
$2,837/mo
Rent Zestimate®
Refinance and save
$200/mo
Est. payment
Refinancing to a lower rate could help reduce your monthly payments and save thousands over the life of the loan.
$200/mo
Est. payment
Explore your selling options
Work with a Zillow partner agent
Leverage their expertise and Zillow's premium Showcase listings to get your home seen by more buyers.
Get startedList with your own agent
Get your home in front of millions of buyers by listing it on Zillow.
Learn how to do itSell it yourself
Take full control of how buyers see your home on Zillow by listing For Sale by Owner (FSBO).
List your homeWhat's special
Zillow last checked:
Listing updated:
Listed by:
Travis L Huber 701-527-7411,
Realty One Group - Encore
Bought with:
ANN ANDRE, 8545
eXp Realty
Source: Great North MLS,MLS#: 4015203
Facts & features
Interior
Bedrooms & bathrooms
- Bedrooms: 4
- Bathrooms: 3
- Full bathrooms: 2
- 1/2 bathrooms: 1
Primary bedroom
- Level: Main
Bedroom 1
- Level: Upper
Bedroom 2
- Level: Upper
Bedroom 3
- Level: Upper
Primary bathroom
- Level: Main
Bathroom 1
- Level: Main
Bathroom 2
- Level: Upper
Family room
- Level: Upper
Kitchen
- Level: Main
Laundry
- Level: Main
Living room
- Level: Main
Heating
- Forced Air
Cooling
- Central Air
Appliances
- Included: Dishwasher, Gas Range, Microwave, Refrigerator
- Laundry: Main Level
Features
- Ceiling Fan(s), Main Floor Bedroom, Pantry, Walk-In Closet(s)
- Flooring: Vinyl
- Basement: None
- Number of fireplaces: 1
Interior area
- Total structure area: 2,337
- Total interior livable area: 2,337 sqft
- Finished area above ground: 2,337
- Finished area below ground: 0
Property
Parking
- Total spaces: 2
- Parking features: Insulated
- Garage spaces: 2
Features
- Levels: Two
- Stories: 2
- Exterior features: Rain Gutters
- Fencing: None
Lot
- Size: 4,356 Square Feet
- Features: Landscaped, Lot - Owned
Details
- Parcel number: 2111003001
Construction
Type & style
- Home type: Condo
- Architectural style: Walk-Out
- Property subtype: Condominium
Materials
- Vinyl Siding
- Foundation: Slab
- Roof: Shingle
Condition
- New Construction
- New construction: Yes
- Year built: 2022
Utilities & green energy
- Sewer: Public Sewer
- Water: Public
Community & HOA
HOA
- Has HOA: Yes
- Services included: Insurance, Maintenance Grounds, Snow Removal, Sprinkler System
- HOA fee: $200 monthly
Location
- Region: Bismarck
Financial & listing details
- Annual tax amount: $1,500
- Date on market: 8/13/2024
- Listing terms: VA Loan,Cash,Conventional,FHA,No Seller Finance
Price history
| Date | Event | Price |
|---|---|---|
| 10/8/2024 | Sold | -- |
Source: Great North MLS #4015203 Report a problem | ||
| 9/12/2024 | Pending sale | $479,900$205/sqft |
Source: Great North MLS #4015203 Report a problem | ||
| 8/13/2024 | Listed for sale | $479,900$205/sqft |
Source: Great North MLS #4015203 Report a problem | ||
| 8/12/2024 | Listing removed | -- |
Source: Great North MLS #4013560 Report a problem | ||
| 5/23/2024 | Price change | $479,900+4.3%$205/sqft |
Source: Great North MLS #4013560 Report a problem | ||
| 6/29/2023 | Pending sale | $459,900$197/sqft |
Source: Great North MLS #4008427 Report a problem | ||
Public tax history
Tax history is unavailable.
Neighborhood: 58503
Nearby homes
- $504,9004 bd3 ba2.2k sqft415 Lasalle Dr, Bismarck, ND 58503Off Market
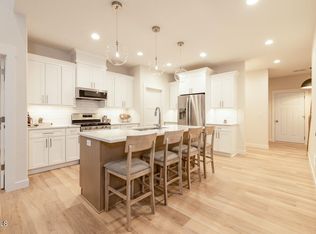
- $439,9003 bd3 ba1.9k sqft5116 Durango Dr, Bismarck, ND 58503For Sale

- $--4 bd3 ba2.3k sqft407 W Lasalle Dr, Bismarck, ND 58503Sold
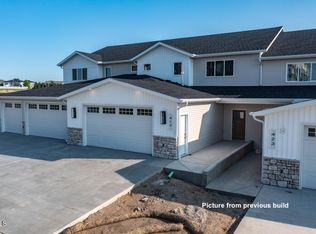
- $--4 bd3 ba2.2k sqft409 W Lasalle Dr, Bismarck, ND 58503Sold

- $--3 bd3 ba1.9k sqft5110 Durango Dr, Bismarck, ND 58503Sold
- $--3 bd3 ba1.8k sqft5108 Durango Dr, Bismarck, ND 58503Sold
- $--4 bd3 ba2.3k sqft423 W Lasalle Dr, Bismarck, ND 58503Sold
- $533,9004 bd3 ba2.2k sqft425 W Lasalle Dr, Bismarck, ND 58503Off Market
Nearby schools
GreatSchools rating
- 4/10Liberty Elementary SchoolGrades: K-5Distance: 0.3 mi
- 7/10Horizon Middle SchoolGrades: 6-8Distance: 0.5 mi
- 9/10Century High SchoolGrades: 9-12Distance: 1.9 mi
Schools provided by the listing agent
- Elementary: Liberty
- Middle: Horizon
- High: Century High
Source: Great North MLS. This data may not be complete. We recommend contacting the local school district to confirm school assignments for this home.
- North Dakota
- Burleigh County
- Bismarck
- 58503
- 315 W Lasalle Dr
