Welcome home to this beautifully maintained upper level condo offering 2 bedrooms, 2 bathrooms and a double garage. The kitchen features a center island, stainless steel appliances,& abundant cabinet & counter space. The main living area has vinyl plank flooring and a sliding glass door off the dining area to your own private deck making it perfect for morning coffee or relaxing at the end of your day.
The primary suite offers a walk in closet and sit down shower.
This building has the convenience of a full size passenger elevator providing easy access to the upper level.
This condo has it all.... modern finishes, open layout, and a low-maintenance lifestyle. It is conveniently located across the street from Legacy High School and ready for you to move into! Call your favorite Realtor today for a private showing!
For sale
$228,900
3419 Hamilton St Unit 9, Bismarck, ND 58503
2beds
1,194sqft
:
Get pre-qualified$1,765/mo
Condominium
Built in 2014
-- sqft lot
$-- Zestimate®
$192/sqft
$250/mo HOA
What's special
Double garageModern finishesPrivate deckOpen layoutStainless steel appliances
- 19 hours |
- 243 |
- 7 |
Zillow last checked:
Listing updated:
Listed by:
LORI BECKER 701-400-4802,
CENTURY 21 Morrison Realty 701-223-6654
Source: Great North MLS,MLS#: 4026791
Facts & features
Interior
Bedrooms & bathrooms
- Bedrooms: 2
- Bathrooms: 2
- Full bathrooms: 1
- 3/4 bathrooms: 1
Primary bedroom
- Features: Walk-In Closet(s)
- Level: Main
Bedroom 2
- Level: Main
Primary bathroom
- Description: 3/4, Sit Down Shower
- Level: Main
Bathroom 1
- Description: Full Bath
- Level: Main
Dining room
- Description: Sliding Patio Doors to Deck
- Level: Main
Kitchen
- Description: Vinyl Plank Flooring
- Features: Kitchen Island, Laminate Counters
- Level: Main
Living room
- Description: Vinyl plank flooring
- Level: Main
Other
- Level: Main
Heating
- Forced Air
Cooling
- Central Air
Appliances
- Included: Dishwasher, Disposal, Dryer, Microwave Hood, Range, Refrigerator, Washer
- Laundry: Main Level
Features
- Main Floor Bedroom, Primary Bath
- Flooring: Vinyl, Carpet
- Basement: None
- Has fireplace: No
Interior area
- Total structure area: 1,194
- Total interior livable area: 1,194 sqft
- Finished area above ground: 1,194
- Finished area below ground: 0
Property
Parking
- Total spaces: 2
- Parking features: Insulated
- Garage spaces: 2
Accessibility
- Accessibility features: Accessible Elevator Installed
Features
- Levels: One
- Stories: 1
- Patio & porch: Deck
- Exterior features: Rain Gutters, Keyless Entry
Lot
- Size: 0.82 Acres
- Dimensions: 102 x 357
- Features: Landscaped, Rectangular Lot
Details
- Parcel number: 2020001023
Construction
Type & style
- Home type: Condo
- Architectural style: Apartment
- Property subtype: Condominium
Materials
- Steel Siding
- Foundation: Concrete Perimeter
- Roof: Shingle
Condition
- New construction: No
- Year built: 2014
Utilities & green energy
- Sewer: Public Sewer
- Water: Public
- Utilities for property: Water Connected, Trash Pickup - Public, Electricity Connected
Community & HOA
Community
- Security: Smoke Detector(s)
HOA
- Has HOA: Yes
- Amenities included: Service Elevator(s)
- Services included: Common Area Maintenance, Insurance, Maintenance Grounds, Snow Removal, Sprinkler System
- HOA fee: $250 monthly
Location
- Region: Bismarck
Financial & listing details
- Price per square foot: $192/sqft
- Annual tax amount: $2,167
- Date on market: 7/27/2026
- Listing terms: Conventional
- Electric utility on property: Yes
- Road surface type: Asphalt
Estimated market value
Not available
Estimated sales range
Not available
$1,577/mo
Price history
| Date | Event | Price |
|---|---|---|
| 7/27/2026 | Listed for sale | $228,900$192/sqft |
Source: Great North MLS #4026791 Report a problem | ||
| 6/10/2020 | Sold | -- |
Source: Great North MLS #3403654 Report a problem | ||
Public tax history
Tax history is unavailable.
Monthly payment
Est. payment
Payment breakdown
Explore the cost of this home by adjusting the details. Changes won't be saved.Climate risks
Neighborhood: 58503
Nearby schools
GreatSchools rating
- 5/10Robert Place Miller Elementary SchoolGrades: K-5Distance: 1.4 mi
- 6/10Simle Middle SchoolGrades: 6-8Distance: 2.1 mi
- 5/10Legacy High SchoolGrades: 9-12Distance: 0.2 mi
Schools provided by the listing agent
- Elementary: Miller
- Middle: Simle
- High: Legacy High
Source: Great North MLS. This data may not be complete. We recommend contacting the local school district to confirm school assignments for this home.
- $243,2002 bd2 ba1.1k sqft3419 Hamilton St, Bismarck, ND 58503Off Market
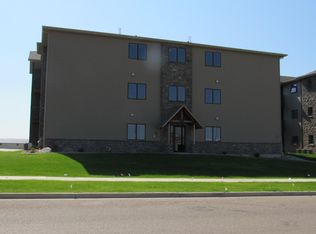
- $265,4002 bd2 ba1.1k sqft3419 Hamilton St, Bismarck, ND 58503Off Market
- $250,9002 bd2 ba1.1k sqft3419 Hamilton St, Bismarck, ND 58503Off Market
- $249,5002 bd2 ba1.1k sqft3419 Hamilton St, Bismarck, ND 58503Off Market

- $241,6002 bd2 ba1.1k sqft3419 Hamilton St, Bismarck, ND 58503Off Market
- $249,0002 bd2 ba1.1k sqft3419 Hamilton St, Bismarck, ND 58503Off Market
- $--2 bd2 ba1.1k sqft3419 Hamilton St, Bismarck, ND 58503Sold
- $305,7002 bd2 ba1.1k sqft3419 Hamilton St, Bismarck, ND 58503Off Market
A local agent can set up tours, give advice and negotiate with sellers.
A local lender can help you make sure your offer is ready when you are.
Similar homes
- $274,0002 bd3 ba1.7k sqft2960 Ontario Ln #6, Bismarck, ND 58503For Sale
 MLS ID #4026778, LISA HOYNES, Capital Real Estate Partners. Great North MLS
 - $224,9002 bd2 ba1.3k sqft1130 N 35th St APT 8, Bismarck, ND 58501For Sale
 MLS ID #4026275, Danielle Smith, CENTURY 21 Morrison Realty. Great North MLS
 - $227,9002 bd2 ba1.1k sqft704 Bridgeport Dr Unit 7, Bismarck, ND 58504For Sale
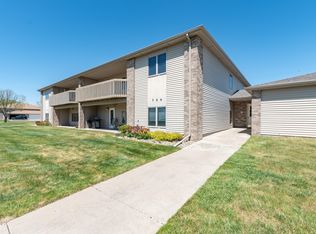 MLS ID #4025555, JEFF WHITE, Capital Real Estate Partners. Great North MLS
 - $120,0002 bd1 ba1.3k sqft918 E Owens Ave APT 8, Bismarck, ND 58501For Sale
 MLS ID #4026763, DENISE M ZIEGLER, Better Homes and Gardens Real Estate Alliance Group. Great North MLS
 - from $197,0002 bd2 ba1.3k sqftDunham Plan, Village Cooperative of Bismarck (Active Adults 62+), Bismarck, ND 58503New ConstructionVillage Cooperative
- from $216,0002 bd2 ba1.3k sqftHarrington Plan, Village Cooperative of Bismarck (Active Adults 62+), Bismarck, ND 58503New ConstructionVillage Cooperative
- from $230,0002 bd2 ba1.4k sqftLewiston Plan, Village Cooperative of Bismarck (Active Adults 62+), Bismarck, ND 58503New ConstructionVillage Cooperative
- from $182,0001 bd2 ba1.2k sqftOakwood-Reverse Plan, Village Cooperative of Bismarck (Active Adults 62+), Bismarck, ND 58503New ConstructionVillage Cooperative
- $205,0002 bd2 ba1k sqft131 3rd Ave SE APT 307, Mandan, ND 58554For SaleMLS ID #4025959, Kaitlin A Diede, CENTURY 21 Morrison Realty. Great North MLS
- from $223,0002 bd2 ba1.3k sqftInnsbruck Plan, Village Cooperative of Bismarck (Active Adults 62+), Bismarck, ND 58503New ConstructionVillage Cooperative
- from $207,0002 bd2 ba1.2k sqftManchester Plan, Village Cooperative of Bismarck (Active Adults 62+), Bismarck, ND 58503New ConstructionVillage Cooperative
- $162,9003 bd2 ba1.6k sqft4422 N Arlington Dr, Bismarck, ND 58503For SaleMLS ID #4026718, Nicole DeKrey, VENTURE REAL ESTATE. Great North MLS
- from $241,0002 bd2 ba1.4k sqftKingston Plan, Village Cooperative of Bismarck (Active Adults 62+), Bismarck, ND 58503New ConstructionVillage Cooperative
- $169,9002 bd2 ba1.1k sqft2635 Gateway Ave APT 9, Bismarck, ND 58503For SaleMLS ID #4025592, BETH POSEY, RE/MAX CAPITAL. Great North MLS
- $289,9003 bd2 ba1.4k sqft2900 Bay Shore Bnd SE Unit 3, Mandan, ND 58554For SaleMLS ID #4026750, Kaitlyn Krance, Realty One Group - Encore. Great North MLS
- from $245,0002 bd2 ba1.5k sqftQuentin-Reverse Plan, Village Cooperative of Bismarck (Active Adults 62+), Bismarck, ND 58503New ConstructionVillage Cooperative
- from $201,0002 bd2 ba1.3k sqftDanford Plan, Village Cooperative of Bismarck (Active Adults 62+), Bismarck, ND 58503New ConstructionVillage Cooperative
- from $210,0002 bd2 ba1.2k sqftPinehurst Plan, Village Cooperative of Bismarck (Active Adults 62+), Bismarck, ND 58503New ConstructionVillage Cooperative
- $174,9002 bd1 ba1k sqft1147 Jefferson Ave, Bismarck, ND 58504For SaleMLS ID #4025522, Kaitlin A Diede, CENTURY 21 Morrison Realty. Great North MLS
- from $245,0002 bd2 ba1.5k sqftQuentin Plan, Village Cooperative of Bismarck (Active Adults 62+), Bismarck, ND 58503New ConstructionVillage Cooperative
