One-of-kind modern cabin home in Century Park! Far from your typical manufactured home, this beautifully updated property blends rustic charm with modern style and thoughtful upgrades throughout.
Step inside to discover wood beams, a floor-to-ceiling electric fireplace and mantel, and custom built-in storage that create a warm, inviting living space. The open-concept layout flows into the spacious eat-in kitchen, featuring white cabinetry, a center island, gas range, abundant storage, and newer appliances (2023).
The home offers three bedrooms, including a spacious primary suite complete with a walk-in closet and a private en-suite featuring a soaking tub and separate shower. An additional full bathroom and convenient main-floor laundry complete the interior. Washer and dryer are included!
Just off the kitchen, a patio door leads to your own private backyard retreat. Surrounded by mature landscaping, you'll enjoy a large deck, underground sprinklers, and a charming garden shed that has been transformed into a screened-in porch--the perfect spot to relax or entertain. You are sure to appreciate the fully fenced in yard.
Additional updates provide peace of mind, including newer shingles, a new furnace, new central air conditioning, new garage door opener and a new water heater (2025). A double detached garage offers plenty of space for parking and storage.
If you've been searching for a move-in-ready home with character, privacy, and exceptional updates, this one checks all the boxes. Schedule your showing today!
Lot rent is currently $526, will increase to $556 in Oct. 2027.
Pending
$162,900
4422 N Arlington Dr, Bismarck, ND 58503
3beds
1,680sqft
Manufactured Home
Built in 1991
-- sqft lot
$160,700 Zestimate®
$97/sqft
$-- HOA
What's special
Wood beamsSeparate showerPrivate backyard retreatWhite cabinetrySpacious eat-in kitchenCenter islandConvenient main-floor laundry
- 28 days |
- 2,593 |
- 135 |
Likely to sell faster than
Zillow last checked:
Listing updated:
Listed by:
Nicole DeKrey 701-870-1257,
VENTURE REAL ESTATE 701-226-3798
Source: Great North MLS,MLS#: 4026718
Facts & features
Interior
Bedrooms & bathrooms
- Bedrooms: 3
- Bathrooms: 2
- Full bathrooms: 2
Primary bedroom
- Level: Main
Bedroom 1
- Level: Main
Bedroom 2
- Level: Main
Primary bathroom
- Level: Main
Bathroom 1
- Level: Main
Dining room
- Level: Main
Kitchen
- Level: Main
Laundry
- Level: Main
Living room
- Level: Main
Heating
- Forced Air
Cooling
- Central Air
Appliances
- Included: Dryer, Gas Range, Microwave, Refrigerator, Washer
- Laundry: Main Level
Features
- Main Floor Bedroom, Primary Bath
- Windows: Window Treatments
- Basement: None
- Number of fireplaces: 1
- Fireplace features: Family Room, Living Room
Interior area
- Total structure area: 1,680
- Total interior livable area: 1,680 sqft
- Finished area above ground: 1,680
- Finished area below ground: 0
Property
Parking
- Total spaces: 2
- Parking features: Garage Door Opener, Parking Pad
- Garage spaces: 2
Features
- Levels: One
- Stories: 1
- Entry location: Main Level
- Exterior features: Private Yard
- Fencing: Wood
Lot
- Features: Private
Details
- Additional structures: Shed(s)
- Parcel number: 01025000004138
- On leased land: Yes
Construction
Type & style
- Home type: MobileManufactured
- Architectural style: Log
- Property subtype: Manufactured Home
Materials
- Wood Siding, Log, Log Siding
- Roof: Shingle
Condition
- New construction: No
- Year built: 1991
Utilities & green energy
- Sewer: Public Sewer
- Water: Public
- Utilities for property: Sewer Connected, Natural Gas Connected, Water Connected, Trash Pickup - Public, Electricity Connected
Community & HOA
Community
- Security: Smoke Detector(s)
Location
- Region: Bismarck
Financial & listing details
- Price per square foot: $97/sqft
- Date on market: 7/22/2026
- Listing terms: STOP
- Electric utility on property: Yes
- Body type: Double Wide
Estimated market value
$160,700
$153,000 - $169,000
Not available
Price history
| Date | Event | Price |
|---|---|---|
| 8/11/2026 | Pending sale | $162,900$97/sqft |
Source: Great North MLS #4026718 Report a problem | ||
| 7/22/2026 | Listed for sale | $162,900+8.7%$97/sqft |
Source: Great North MLS #4026718 Report a problem | ||
| 10/30/2025 | Sold | -- |
Source: Great North MLS #4021889 Report a problem | ||
| 9/23/2025 | Pending sale | $149,900$89/sqft |
Source: Great North MLS #4021889 Report a problem | ||
| 9/22/2025 | Listed for sale | $149,900$89/sqft |
Source: Great North MLS #4021889 Report a problem | ||
Public tax history
Tax history is unavailable.
Monthly payment
Climate risks
Neighborhood: 58503
Nearby schools
GreatSchools rating
- 6/10Sunrise Elementary SchoolGrades: K-5Distance: 0.8 mi
- 6/10Simle Middle SchoolGrades: 6-8Distance: 2.2 mi
- 5/10Legacy High SchoolGrades: 9-12Distance: 1 mi
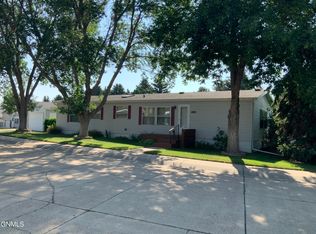
- $--3 bd2 ba1.5k sqft4425 Camden Loop, Bismarck, ND 58503Sold
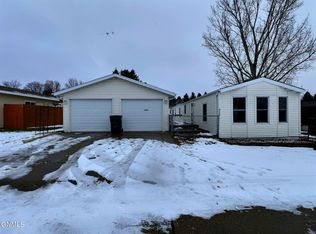
- $--3 bd2 ba1.2k sqft4354 Claridge Loop, Bismarck, ND 58503Sold
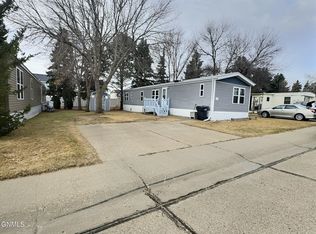
- $--3 bd2 ba1.1k sqft4319 Patriot Dr, Bismarck, ND 58503Sold
- $60,0003 bd2 ba1.6k sqft4336 Claridge Loop, Bismarck, ND 58503For Sale

- $--3 bd2 ba1.1k sqft4309 Claridge Loop, Bismarck, ND 58503Sold
- $--3 bd2 ba1.2k sqft4419 Camden Loop, Bismarck, ND 58503Sold
- $--3 bd2 ba1.5k sqft4337 Drake Dr, Bismarck, ND 58503Sold
- $--3 bd2 ba1.2k sqft4206 Patriot Dr, Bismarck, ND 58503Sold
Similar homes
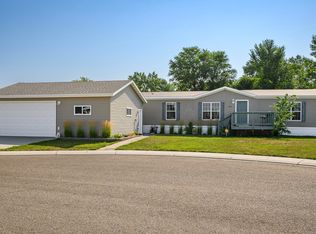
- $174,9004 bd2 ba1.9k sqft2500 Centennial Rd #618, Bismarck, ND 58503For Sale
 MLS ID #4026991, MISSY MORITZ, BIANCO REALTY, INC.. Great North MLS
 - $129,9003 bd2 ba1.9k sqft4504 Camden Loop, Bismarck, ND 58503For Sale
 MLS ID #4026809, DAN EASTGATE, VENTURE REAL ESTATE. Great North MLS
 - $174,9002 bd1 ba1k sqft1147 Jefferson Ave, Bismarck, ND 58504For Sale
 MLS ID #4025522, Kaitlin A Diede, CENTURY 21 Morrison Realty. Great North MLS
 - $198,9002 bd2 ba1.1k sqft415 N 1st St Unit 6, Bismarck, ND 58501For Sale
 MLS ID #4027106, KRISTIN L OBAN, CENTURY 21 Morrison Realty. Great North MLS
 - $104,9003 bd2 ba1.2k sqft4005 19th St NE Lot 510, Bismarck, ND 58503For SaleMLS ID #4024199, TANYA WISNEWSKI, NEXTHOME LEGENDARY PROPERTIES. Great North MLS
- from $195,0002 bd2 ba1.2k sqftManchester-A (Handicap Adaptable) Plan, Village Cooperative of Bismarck (Active Adults 62+), Bismarck, ND 58503New ConstructionVillage Cooperative
- $160,0004 bd1 ba1.6k sqft223 W Front Ave, Bismarck, ND 58504For SaleMLS ID #4022556, JAMIE SCHMIDT, TRADEMARK REALTY. Great North MLS
- $189,9003 bd2 ba1.7k sqft217 N Washington St, Bismarck, ND 58501For SaleMLS ID #4024633, JENNIFER J J HATZENBUHLER, New Nest Realty, LLC. Great North MLS
- $125,0004 bd2 ba1.3k sqft1212 7th Ave SE, Mandan, ND 58554For SaleMLS ID #4026906, Bill H Dean, Better Homes and Gardens Real Estate Alliance Group. Great North MLS
- $205,0004 bd2 ba1.6k sqft505 S 10th St, Bismarck, ND 58504For SaleMLS ID #4024509, Bill H Dean, Better Homes and Gardens Real Estate Alliance Group. Great North MLS
- from $139,0001 bd1 ba891 sqftAshford Plan, Village Cooperative of Bismarck (Active Adults 62+), Bismarck, ND 58503New ConstructionVillage Cooperative
- from $190,0002 bd2 ba1.2k sqftGlenborough Plan, Village Cooperative of Bismarck (Active Adults 62+), Bismarck, ND 58503New ConstructionVillage Cooperative
- from $182,0001 bd2 ba1.2k sqftOakwood Plan, Village Cooperative of Bismarck (Active Adults 62+), Bismarck, ND 58503New ConstructionVillage Cooperative
- from $182,0001 bd2 ba1.2k sqftOakwood-Reverse Plan, Village Cooperative of Bismarck (Active Adults 62+), Bismarck, ND 58503New ConstructionVillage Cooperative
- $180,0002 bd1 ba1k sqft1504 Deerfield Rd SE, Mandan, ND 58554For SaleMLS ID #4026144, Angie L Bitzan, Capital Real Estate Partners. Great North MLS
- $219,9002 bd2 ba1.1k sqft909 N 7th St, Bismarck, ND 58501For SaleMLS ID #4026970, PATRICK KOSKI, Realty One Group - Encore. Great North MLS
- from $197,0002 bd2 ba1.3k sqftDunham Plan, Village Cooperative of Bismarck (Active Adults 62+), Bismarck, ND 58503New ConstructionVillage Cooperative
- $145,3502 bd2 ba1.4k sqft1105 6th Ave NW, Mandan, ND 58554For SaleMLS ID #4027025, Lucas Cahoon, CENTURY 21 Morrison Realty. Great North MLS
- $189,9006 bd2 ba2.2k sqft413 E B Ave, Bismarck, ND 58501For SaleMLS ID #4024548, BRANDON L FETTIG, BIANCO REALTY, INC.. Great North MLS
- from $134,0001 bd1 ba891 sqftAshford-A (Handicap Adaptable) Plan, Village Cooperative of Bismarck (Active Adults 62+), Bismarck, ND 58503New ConstructionVillage Cooperative
