Welcome home. This home offers a private backyard deck where you can enjoy quiet mornings or a nice book. The fully fenced yard is perfect for kids and pets to run around and play. In addition, the park playground located directly behind the mobile home. When walking through the front door you will be welcomed with a spacious living room that is open to the kitchen and dining area. The walk-in closet off the master bedroom is roomy for all your personal belongings and clothing. In the evening, take time relaxing in your soaker tub. there are two additional bedrooms and a full bath also located off of the living room. Lastly, enjoy the oversized multiple car garage with plenty of storage for all your toys and extra belongings. Contact a realtor for a private showing!
Sold
Price Unknown
4419 Camden Loop, Bismarck, ND 58503
3beds
1,216sqft
Manufactured Home
Built in 1994
-- sqft lot
$77,100 Zestimate®
$--/sqft
$1,542 Estimated rent
Home value
$77,100
$69,000 - $87,000
$1,542/mo
Zestimate® history
Owner options
List your home for rent
$1,542/mo
Rent Zestimate®
Find your next renter with Zillow Rental Manager. Plus, with online applications, you can quickly screen prospective tenants – for free.
$1,542/mo
Rent Zestimate®
Refinance and save
$476/mo
Est. payment
Refinancing to a lower rate could help reduce your monthly payments and save thousands over the life of the loan.
$476/mo
Est. payment
Explore your selling options
Work with a Zillow partner agent
Leverage their expertise and Zillow's premium Showcase listings to get your home seen by more buyers.
Get startedList with your own agent
Get your home in front of millions of buyers by listing it on Zillow.
Learn how to do itSell it yourself
Take full control of how buyers see your home on Zillow by listing For Sale by Owner (FSBO).
List your homeWhat's special
Zillow last checked:
Listing updated:
Listed by:
NOAH VANVOORHIS 701-721-4054,
BITZ REALTY
Bought with:
Lauren R Kalberer, 10825
INTEGRA REALTY GROUP, INC.
Source: Great North MLS,MLS#: 4014432
Facts & features
Interior
Bedrooms & bathrooms
- Bedrooms: 3
- Bathrooms: 2
- Full bathrooms: 1
- 1/2 bathrooms: 1
Bedroom 1
- Level: Main
Bedroom 2
- Level: Main
Bedroom 3
- Level: Main
Primary bathroom
- Level: Main
Bathroom 1
- Level: Main
Family room
- Level: Main
Kitchen
- Level: Main
Laundry
- Level: Main
Heating
- Forced Air, Natural Gas
Cooling
- Central Air
Appliances
- Included: Dishwasher, Dryer, Exhaust Fan, Range, Refrigerator, Washer
- Laundry: Main Level
Features
- Ceiling Fan(s), Main Floor Bedroom
- Flooring: Carpet, Laminate
- Windows: Window Treatments
- Basement: None
- Has fireplace: No
Interior area
- Total structure area: 1,216
- Total interior livable area: 1,216 sqft
- Finished area above ground: 1,216
- Finished area below ground: 0
Property
Parking
- Total spaces: 2
- Parking features: Detached, Garage Faces Front, Concrete
- Garage spaces: 2
Features
- Levels: One
- Stories: 1
- Patio & porch: Deck
- Exterior features: Private Yard
- Fencing: Wood,Full
Lot
- Features: Corner Lot, Level
Details
- Parcel number: 1150001001
- On leased land: Yes
Construction
Type & style
- Home type: MobileManufactured
- Architectural style: Ranch
- Property subtype: Manufactured Home
Materials
- Vinyl Siding
- Roof: Shingle
Condition
- New construction: No
- Year built: 1994
Utilities & green energy
- Sewer: Public Sewer
- Water: Public
- Utilities for property: Sewer Connected, Natural Gas Connected, Water Connected, Trash Pickup - Public, Electricity Connected
Community & HOA
Community
- Security: Smoke Detector(s)
HOA
- Has HOA: Yes
- Amenities included: Playground
- Services included: Common Area Maintenance, Trash, Water
- HOA fee: $476 monthly
Location
- Region: Bismarck
Financial & listing details
- Annual tax amount: $340
- Date on market: 7/8/2024
- Electric utility on property: Yes
- Road surface type: Concrete
- Body type: Single Wide
Price history
| Date | Event | Price |
|---|---|---|
| 7/23/2024 | Sold | -- |
Source: Great North MLS #4014432 Report a problem | ||
| 7/11/2024 | Pending sale | $88,500$73/sqft |
Source: Great North MLS #4014432 Report a problem | ||
| 7/8/2024 | Listed for sale | $88,500+28.4%$73/sqft |
Source: Great North MLS #4014432 Report a problem | ||
| 10/23/2017 | Sold | -- |
Source: Great North MLS #3332961 Report a problem | ||
| 8/16/2017 | Pending sale | $68,900$57/sqft |
Source: TRADEMARK REALTY #332961 Report a problem | ||
| 7/7/2017 | Listed for sale | $68,900$57/sqft |
Source: TRADEMARK REALTY #332961 Report a problem | ||
| 6/16/2017 | Pending sale | $68,900$57/sqft |
Source: TRADEMARK REALTY #332961 Report a problem | ||
Public tax history
Tax history is unavailable.
Neighborhood: 58503
Nearby homes
- $60,0003 bd2 ba1.6k sqft4336 Claridge Loop, Bismarck, ND 58503For Sale

- $--3 bd2 ba1.1k sqft4309 Claridge Loop, Bismarck, ND 58503Sold
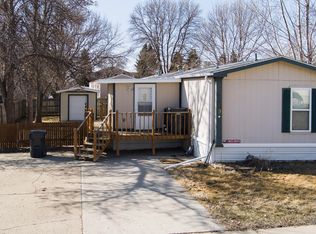
- $--2 bd2 ba1k sqft4230 Patriot Dr, Bismarck, ND 58503Sold
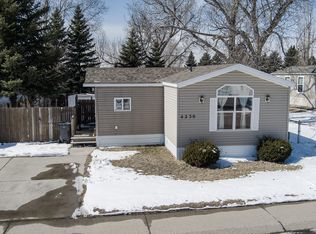
- $--3 bd2 ba1.5k sqft4425 Camden Loop, Bismarck, ND 58503Sold
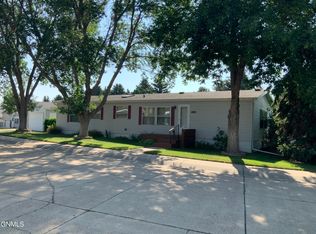
- $162,9003 bd2 ba1.6k sqft4422 N Arlington Dr, Bismarck, ND 58503Pending
- $--3 bd2 ba1.2k sqft4354 Claridge Loop, Bismarck, ND 58503Sold
- $--3 bd2 ba1.1k sqft4319 Patriot Dr, Bismarck, ND 58503Sold
- $--3 bd2 ba1.2k sqft4309 Drake Dr, Bismarck, ND 58503Sold
Nearby schools
GreatSchools rating
- 6/10Sunrise Elementary SchoolGrades: K-5Distance: 0.8 mi
- 6/10Simle Middle SchoolGrades: 6-8Distance: 2.2 mi
- 5/10Legacy High SchoolGrades: 9-12Distance: 1 mi
Schools provided by the listing agent
- Elementary: Sunrise
- Middle: Simle
- High: Legacy High
Source: Great North MLS. This data may not be complete. We recommend contacting the local school district to confirm school assignments for this home.
- North Dakota
- Burleigh County
- Bismarck
- 58503
- 4419 Camden Loop
Nearby cities
Nearby zip codes
Other Bismarck Topics
