Move in and enjoy this updated third-floor condo, and let the HOA take care of the lawn, snow removal, water, garbage, exterior insurance, and heat -- the owner only pays electricity! Conveniently located near shopping, restaurants, walking trails, and the interstate, this lovely 2-bedroom, 1-bath condo offers comfort and convenience in a great location. Recent updates include fresh paint throughout, freshly painted kitchen cabinets, a new kitchen sink, a new refrigerator in 2024, updated fixtures, and more.
You'll appreciate the convenience of in-unit laundry with the washer and dryer included, along with access to shared laundry for this level in the hall. One of the highlights of this condo is the spacious covered balcony that runs the full length of the front of the unit -- the perfect place to relax and enjoy a breath of fresh air.
This condo also features two comfortable bedrooms and a full bath with a whirlpool tub. The single-stall detached garage keeps your vehicle protected from the weather and provides extra storage, and the dedicated off-street parking spot is an added bonus. Call your REALTOR today to schedule your private showing!
Pending
$120,000
918 E Owens Ave APT 8, Bismarck, ND 58501
2beds
1,386sqft
Condominium
Built in 1969
-- sqft lot
$118,400 Zestimate®
$87/sqft
$300/mo HOA
What's special
Single-stall detached garageDedicated off-street parking spotNew kitchen sinkUpdated fixturesFreshly painted kitchen cabinetsFresh paint throughoutTwo comfortable bedrooms
- 23 days |
- 409 |
- 16 |
Zillow last checked:
Listing updated:
Listed by:
DENISE M ZIEGLER 701-391-4566,
Better Homes and Gardens Real Estate Alliance Group 701-222-2217,
AMY R MONTGOMERY 701-527-6874,
Better Homes and Gardens Real Estate Alliance Group
Source: Great North MLS,MLS#: 4026763
Facts & features
Interior
Bedrooms & bathrooms
- Bedrooms: 2
- Bathrooms: 1
- Full bathrooms: 1
Primary bedroom
- Level: Main
Bedroom 2
- Level: Main
Bathroom 1
- Description: Full bath w/ whirlpool tub and in-unit laundry
- Level: Main
Dining room
- Level: Main
Kitchen
- Level: Main
Laundry
- Description: washer/dryer included (plus separate shared laundry in hall)
- Level: Main
Living room
- Level: Main
Heating
- Baseboard, Boiler
Cooling
- Ceiling Fan(s), Central Air
Appliances
- Included: Dishwasher, Dryer, Electric Range, Microwave Hood, Range, Refrigerator, Washer
- Laundry: Main Level
Features
- Ceiling Fan(s), Main Floor Bedroom
- Flooring: Vinyl, Carpet
- Basement: See Remarks
- Has fireplace: No
Interior area
- Total structure area: 1,386
- Total interior livable area: 1,386 sqft
- Finished area above ground: 1,386
- Finished area below ground: 0
Property
Parking
- Total spaces: 1
- Parking features: Detached, Garage Door Opener, Off Street
- Garage spaces: 1
Features
- Patio & porch: Other
- Exterior features: Balcony
- Spa features: Whirlpool Tub
Lot
- Size: 0.67 Acres
- Features: Undivided Interest
Details
- Parcel number: 0486018088
Construction
Type & style
- Home type: Condo
- Architectural style: Apartment,Ranch
- Property subtype: Condominium
Materials
- Brick
Condition
- New construction: No
- Year built: 1969
Utilities & green energy
- Sewer: Public Sewer
- Water: Public
Community & HOA
HOA
- Has HOA: Yes
- Amenities included: Laundry, See Remarks
- Services included: Common Area Maintenance, Heating, Maintenance Grounds, Property Management, Sewer, Trash, Water
- HOA fee: $300 monthly
Location
- Region: Bismarck
Financial & listing details
- Price per square foot: $87/sqft
- Annual tax amount: $1,122
- Date on market: 7/24/2026
- Listing terms: No Seller Finance
Estimated market value
$118,400
$112,000 - $124,000
$1,338/mo
Price history
| Date | Event | Price |
|---|---|---|
| 7/29/2026 | Pending sale | $120,000$87/sqft |
Source: Great North MLS #4026763 Report a problem | ||
| 7/24/2026 | Listed for sale | $120,000+20.1%$87/sqft |
Source: Great North MLS #4026763 Report a problem | ||
| 7/15/2022 | Sold | -- |
Source: Great North MLS #4000853 Report a problem | ||
| 5/23/2022 | Pending sale | $99,900$72/sqft |
Source: Great North MLS #4000853 Report a problem | ||
| 5/4/2022 | Listed for sale | $99,900$72/sqft |
Source: Great North MLS #4000853 Report a problem | ||
| 4/29/2022 | Pending sale | $99,900$72/sqft |
Source: Great North MLS #4000853 Report a problem | ||
| 4/11/2022 | Listed for sale | $99,900-7.1%$72/sqft |
Source: Great North MLS #4000853 Report a problem | ||
| 8/1/2012 | Sold | -- |
Source: Great North MLS #3316248 Report a problem | ||
| 4/14/2012 | Listing removed | $107,500$78/sqft |
Source: CENTURY 21 Morrison Realty #316248 Report a problem | ||
| 1/10/2012 | Listed for sale | $107,500$78/sqft |
Source: CENTURY 21 Morrison Realty #316248 Report a problem | ||
| 2/13/2003 | Sold | -- |
Source: Great North MLS #3206188 Report a problem | ||
Public tax history
Tax history is unavailable.
Monthly payment
Est. payment
Payment breakdown
Explore the cost of this home by adjusting the details. Changes won't be saved.Climate risks
Neighborhood: 58501
Nearby schools
GreatSchools rating
- 7/10Northridge Elementary SchoolGrades: K-5Distance: 0.4 mi
- 7/10Horizon Middle SchoolGrades: 6-8Distance: 2.4 mi
- 9/10Century High SchoolGrades: 9-12Distance: 1 mi
- $139,7002 bd1 ba1.3k sqft918 E Owens Ave APT 10, Bismarck, ND 58501Off Market

- $--3 bd1 ba1.2k sqft918 E Owens Ave #E-11, Bismarck, ND 58501Sold

- $--2 bd1 ba1.2k sqft918 E Owens Ave APT 12, Bismarck, ND 58501Sold
- $--3 bd1 ba1.2k sqft918 E Owens Ave APT 9, Bismarck, ND 58501Sold
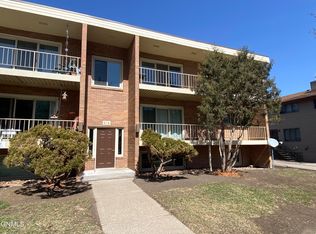
- $134,7003 bd1 ba1.2k sqft918 E Owens Ave, Bismarck, ND 58501Off Market
- $--3 bd1 ba1.2k sqft918 E Owens Ave, Bismarck, ND 58501Sold
- $--2 bd1 ba1.3k sqft918 E Owens Ave, Bismarck, ND 58501Sold
- $134,9002 bd1 ba1.3k sqft918 E Owens Ave, Bismarck, ND 58501Off Market
A local agent can set up tours, give advice and negotiate with sellers.
Similar homes
- $119,9002 bd1 ba1k sqft2135 N Washington St APT 5, Bismarck, ND 58501For Sale
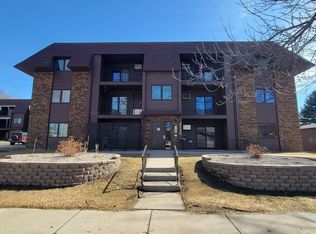 MLS ID #4024304, WILL GARDNER, CENTURY 21 Morrison Realty. Great North MLS
 - $110,5003 bd2 ba1.7k sqft223 N 19th St, Bismarck, ND 58501For Sale
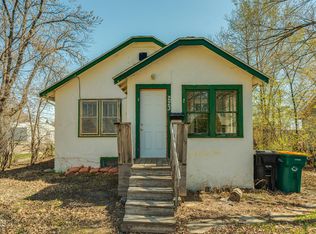 MLS ID #4019148, Jordan D Frank, Better Homes and Gardens Real Estate Alliance Group. Great North MLS
 - $174,9002 bd1 ba1k sqft1147 Jefferson Ave, Bismarck, ND 58504For Sale
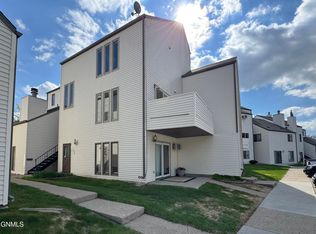 MLS ID #4025522, Kaitlin A Diede, CENTURY 21 Morrison Realty. Great North MLS
 - $129,9003 bd2 ba1.9k sqft4504 Camden Loop, Bismarck, ND 58503For Sale
 MLS ID #4026809, DAN EASTGATE, VENTURE REAL ESTATE. Great North MLS
 - $125,0004 bd2 ba1.3k sqft1212 7th Ave SE, Mandan, ND 58554For SaleMLS ID #4026906, Bill H Dean, Better Homes and Gardens Real Estate Alliance Group. Great North MLS
- $132,0003 bd2 ba868 sqft304 8th St NW, Mandan, ND 58554For SaleMLS ID #4027091, Kelsi Hach, Rafter Real Estate. Great North MLS
- from $134,0001 bd1 ba891 sqftAshford-A (Handicap Adaptable) Plan, Village Cooperative of Bismarck (Active Adults 62+), Bismarck, ND 58503New ConstructionVillage Cooperative
- from $139,0001 bd1 ba891 sqftAshford Plan, Village Cooperative of Bismarck (Active Adults 62+), Bismarck, ND 58503New ConstructionVillage Cooperative
- $174,9002 bd1 ba720 sqft410 N 22nd St, Bismarck, ND 58501For SaleMLS ID #4024652, AUSTIN W MUTH, GENESIS REALTY, LLC. Great North MLS
- $104,9003 bd2 ba1.2k sqft4005 19th St NE Lot 510, Bismarck, ND 58503For SaleMLS ID #4024199, TANYA WISNEWSKI, NEXTHOME LEGENDARY PROPERTIES. Great North MLS
- $145,3502 bd2 ba1.4k sqft1105 6th Ave NW, Mandan, ND 58554For SaleMLS ID #4027025, Lucas Cahoon, CENTURY 21 Morrison Realty. Great North MLS
- $139,0003 bd2 ba1.7k sqft407 1/2 7th Ave SW, Mandan, ND 58554For SaleMLS ID #4026292, Silas Jackson, Capital Real Estate Partners. Great North MLS
- $160,0004 bd1 ba1.6k sqft223 W Front Ave, Bismarck, ND 58504For SaleMLS ID #4022556, JAMIE SCHMIDT, TRADEMARK REALTY. Great North MLS
- $174,9004 bd2 ba1.9k sqft2500 Centennial Rd #618, Bismarck, ND 58503For SaleMLS ID #4026991, MISSY MORITZ, BIANCO REALTY, INC.. Great North MLS
- $76,9003 bd2 ba1.1k sqft101 Northwest Dr, Bismarck, ND 58504For SaleMLS ID #4026299, Amber L Stroh, Paramount Real Estate. Great North MLS
- $159,9002 bd1 ba1.2k sqft205 11th Ave NW, Mandan, ND 58554For SaleMLS ID #4026819, TAMMY LAPP-HARRIS, INTEGRA REALTY GROUP, INC.. Great North MLS
- $95,0003 bd2 ba1.1k sqft104 Deer St, Mandan, ND 58554For SaleMLS ID #4027022, RYAN WOLF, CENTURY 21 Morrison Realty. Great North MLS
- $180,0002 bd1 ba1k sqft1504 Deerfield Rd SE, Mandan, ND 58554For SaleMLS ID #4026144, Angie L Bitzan, Capital Real Estate Partners. Great North MLS
