Welcome to 3805 Steel Street! This new construction home by J.E. Builders offers three bedrooms, two bathrooms, and approximately 1,423 square feet on the main level.
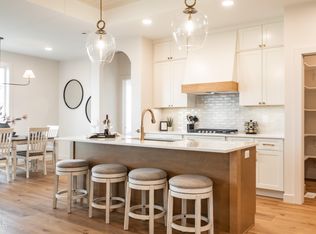
The open layout brings the living room, dining area, and kitchen together, creating a space that works just as well for everyday life as it does for hosting friends and family. The kitchen will feature custom cabinetry, quartz countertops, pendant lighting, and a pantry for extra storage. Whether you're preparing dinner or gathering around the kitchen with guests, you'll appreciate how easily the space connects to the dining and living areas.
The primary suite offers a place to unwind, complete with a private bathroom and walk-in closet. Two additional bedrooms and a full bathroom complete the main level, offering flexibility for guests, a home office, or whatever suits your needs.
The unfinished lower level offers approximately 1,360 square feet of potential. Its proposed layout includes a family room, two additional bedrooms, a bathroom, and a laundry area, giving you room to plan for the future. Outside, a covered front porch welcomes you home, while the attached three-stall garage provides plenty of space for vehicles and storage. Images are
AI-generated renderings for illustration purposes. Finishes, colors, elevation details, and landscaping may differ from the completed home.
New construction
$539,900
3805 Steel St, Bismarck, ND 58503
3beds
2,783sqft
Single Family Residence
Built in 2026
10,454 Square Feet Lot
$-- Zestimate®
$194/sqft
$-- HOA
What's special
Pantry for extra storageQuartz countertopsCovered front porchCustom cabinetryPendant lightingTwo additional bedroomsThree bedrooms
- 6 days
- 265
- 8
Zillow last checked:
Listing updated:
Listed by:
Liliana Bitz 701-223-3030,
TRADEMARK REALTY 701-223-3030
Source: Great North MLS,MLS#: 4028077
Facts & features
Interior
Bedrooms & bathrooms
- Bedrooms: 3
- Bathrooms: 2
- Full bathrooms: 1
- 3/4 bathrooms: 1
Primary bedroom
- Level: Main
Bedroom 2
- Level: Main
Bedroom 3
- Level: Main
Primary bathroom
- Level: Main
Bathroom 2
- Level: Main
Dining room
- Level: Main
Other
- Level: Main
Kitchen
- Level: Main
Laundry
- Level: Lower
Living room
- Level: Main
Heating
- Forced Air
Cooling
- Central Air
Appliances
- Included: Dishwasher, Electric Range, Refrigerator
Features
- Main Floor Bedroom, Pantry, Primary Bath, Vaulted Ceiling(s), Walk-In Closet(s)
- Flooring: Vinyl, Carpet
- Basement: Unfinished,Walk-Out Access
- Has fireplace: No
Interior area
- Total structure area: 2,783
- Total interior livable area: 2,783 sqft
- Finished area above ground: 1,423
- Finished area below ground: 1,360
Property
Parking
- Total spaces: 3
- Parking features: Garage Door Opener, Heated Garage, Lighted, Inside Entrance, Garage Faces Front, Floor Drain, Attached
- Attached garage spaces: 3
Features
- Levels: Split Entry
- Exterior features: Rain Gutters, Lighting
Lot
- Size: 10,454 Square Feet
- Dimensions: 77 x 138
- Features: Lot - Owned
Details
- Parcel number: 2275009075
Construction
Type & style
- Home type: SingleFamily
- Property subtype: Single Family Residence
Materials
- Vinyl Siding
- Roof: Shingle
Condition
- New Construction,Under Construction
- New construction: Yes
- Year built: 2026
Utilities & green energy
- Sewer: Public Sewer
- Water: Public
Community & HOA
Community
- Security: Smoke Detector(s)
Location
- Region: Bismarck
Financial & listing details
- Price per square foot: $194/sqft
- Annual tax amount: $733
- Date on market: 10/3/2026
Estimated market value
Not available
Estimated sales range
Not available
Not available
Price history
| Date | Event | Price |
|---|---|---|
| 10/3/2026 | Listed for sale | $539,900$194/sqft |
Source: Great North MLS #4028077 Report a problem | ||
Public tax history
Tax history is unavailable.
Monthly payment
Est. payment
Payment breakdown
Explore the cost of this home by adjusting the details. Changes won't be saved.Climate risks
Neighborhood: 58503
Nearby schools
Schools provided by the listing agent
- Elementary: Silver Ranch
- Middle: Simle
- High: Legacy High
Source: Great North MLS. This data may not be complete. We recommend contacting the local school district to confirm school assignments for this home.



Similar homes
- $559,9003 bd2 ba1.6k sqft5906 Theodore Ln, Bismarck, ND 58503New Construction
 MLS ID #4028150, Kirsten Thomson, TRADEMARK REALTY. Great North MLS
 - $499,9003 bd2 ba1.4k sqft5322 Titanium Dr, Bismarck, ND 58503For Sale
 MLS ID #4028086, JOE HILLERSON, TRADEMARK REALTY. Great North MLS
 - $522,4003 bd2 ba1.4k sqft3910 Steel St, Bismarck, ND 58503For Sale
 MLS ID #4027000, Desi J Ottmar, REAL. Great North MLS
 - $559,9003 bd2 ba1.7k sqft4735 Keeble Dr, Bismarck, ND 58503For Sale
 MLS ID #4027013, Shianne Wickline, Realty One Group - Encore. Great North MLS
