Discover this breathtaking slab on grade patio home that is proudly built by Artisan Homes. Meticulously crafted for those who appreciate the finer things in life, this exquisite property offers a harmonious blend of luxury, comfort, and style in a single-level 1950 sq ft layout of thoughtfully designed living space.
Starting with the expansive foyer that welcomes you into a realm of elegance. The heart of this home beats in the spacious living area, illuminated by large windows that not only bathe the interior in natural light but also provide a seamless connection to the serene outdoors, enhancing the sense of space and freedom.
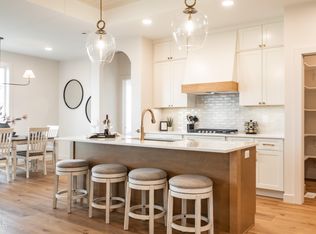
Entertainers alike will revel in the kitchen, with Whirlpool appliances, Quartz countertops, and a large walk-in pantry. This central hub opens effortlessly to the dining and living areas, creating an inviting open-concept space that fosters togetherness and memorable gatherings.
Accommodation consists of three generously sized bedrooms. The primary suite includes privacy away from the other bedrooms and is complete with an oversized tile shower. The additional two bedrooms share access to a well-appointed full bathroom, ensuring comfort and privacy for all.
Notable among its many distinctive features is the oversized 3-car garage, providing 1111 sq ft of versatile space.
Nestled in a picturesque community that echoes the quality and craftsmanship of Artisan Homes, this property is not just a house; it's a lifestyle destination. With ''built to live in'' features at every turn, this patio home is a perfect marriage of functionality and aesthetics, designed to enrich your life in ways you've only imagined.
TURN YOUR DREAMS INTO AN ADDRESS AND CALL TODAY!
Sold
Price Unknown
3814 Platinum St, Bismarck, ND 58503
3beds
1,956sqft
Single Family Residence
Built in 2024
10,454 Square Feet Lot
$595,600 Zestimate®
$--/sqft
$2,831 Estimated rent
Home value
$595,600
$566,000 - $625,000
$2,831/mo
Zestimate® history
Owner options
List your home for rent
$2,831/mo
Rent Zestimate®
Find your next renter with Zillow Rental Manager. Plus, with online applications, you can quickly screen prospective tenants – for free.
$2,831/mo
Rent Zestimate®
Refinance and save
Refinancing to a lower rate could help reduce your monthly payments and save thousands over the life of the loan.
Explore your selling options
Work with a Zillow partner agent
Leverage their expertise and Zillow's premium Showcase listings to get your home seen by more buyers.
Get startedList with your own agent
Get your home in front of millions of buyers by listing it on Zillow.
Learn how to do itSell it yourself
Take full control of how buyers see your home on Zillow by listing For Sale by Owner (FSBO).
List your homeWhat's special
Patio homeOpen - concept spaceNatural lightLarge windowsExpansive foyerThoughtfully designed living spaceOversized tile shower
Zillow last checked:
Listing updated:
Listed by:
Jenessa M Wickline 701-226-5959,
Realty One Group - Encore
Bought with:
David W Stein, 10470
REAL
Source: Great North MLS,MLS#: 4013772
Facts & features
Interior
Bedrooms & bathrooms
- Bedrooms: 3
- Bathrooms: 2
- Full bathrooms: 2
Primary bedroom
- Level: Main
Bedroom 2
- Level: Main
Bedroom 3
- Level: Main
Primary bathroom
- Level: Main
Bathroom 2
- Level: Main
Dining room
- Level: Main
Other
- Level: Main
Kitchen
- Level: Main
Living room
- Level: Main
Heating
- Forced Air, Natural Gas
Cooling
- Central Air
Appliances
- Included: Dishwasher, Disposal, Freezer, Gas Cooktop, Microwave, Oven, Range Hood, Refrigerator
- Laundry: Main Level
Features
- Main Floor Bedroom, Pantry, Primary Bath, Walk-In Closet(s)
- Flooring: Vinyl, Carpet
- Basement: None
- Number of fireplaces: 1
- Fireplace features: Gas, Living Room
Interior area
- Total structure area: 1,956
- Total interior livable area: 1,956 sqft
- Finished area above ground: 1,956
- Finished area below ground: 0
Property
Parking
- Total spaces: 3
- Parking features: Heated Garage, Insulated, Water, Triple+ Driveway, Floor Drain, Driveway
- Garage spaces: 3
Accessibility
- Accessibility features: Accessible Doors, Accessible Hallway(s), Common Area
Features
- Levels: One
- Stories: 1
- Patio & porch: Patio
- Exterior features: Other
Lot
- Size: 10,454 Square Feet
- Dimensions: 77 x 138
- Features: Lot - Owned
Details
- Parcel number: 2275009050
Construction
Type & style
- Home type: SingleFamily
- Property subtype: Single Family Residence
Materials
- Lap Siding, Stone, Vinyl Siding
- Foundation: Slab
- Roof: Shingle
Condition
- New Construction
- New construction: Yes
- Year built: 2024
Utilities & green energy
- Sewer: Public Sewer
- Water: Public
Community & HOA
Community
- Security: Smoke Detector(s)
- Subdivision: Silver Ranch
Location
- Region: Bismarck
Financial & listing details
- Annual tax amount: $610
- Date on market: 6/4/2024
- Road surface type: Asphalt, Paved
Price history
| Date | Event | Price |
|---|---|---|
| 9/30/2024 | Sold | -- |
Source: Great North MLS #4013772 Report a problem | ||
| 6/5/2024 | Pending sale | $559,900$286/sqft |
Source: Great North MLS #4013772 Report a problem | ||
| 6/4/2024 | Listed for sale | $559,900$286/sqft |
Source: Great North MLS #4013772 Report a problem | ||
Public tax history
Tax history is unavailable.
Neighborhood: 58503
Nearby homes
- $--3 bd2 ba2k sqft3810 Platinum St, Bismarck, ND 58503Sold

- $--3 bd2 ba2k sqft3802 Platinum St, Bismarck, ND 58503Sold
- $--3 bd2 ba1.9k sqft3806 Platinum St, Bismarck, ND 58503Sold

- $--3 bd2 ba1.7k sqft3813 Steel St, Bismarck, ND 58503Sold

- $--3 bd2 ba1.7k sqft3817 Steel St, Bismarck, ND 58503Sold
- $509,9003 bd2 ba1.4k sqft3900 Platinum St, Bismarck, ND 58503Pending
- $509,9003 bd2 ba1.4k sqft3818 Platinum St, Bismarck, ND 58503New Construction
- $105,00010,454.4 Square Feet3808 Steel St, Bismarck, ND 58503Lot/Land
Nearby schools
GreatSchools rating
- 7/10Silver Ranch Elementary SchoolGrades: K-5Distance: 0.5 mi
- 6/10Simle Middle SchoolGrades: 6-8Distance: 3.5 mi
- 5/10Legacy High SchoolGrades: 9-12Distance: 1.7 mi
Schools provided by the listing agent
- Elementary: Silver Ranch
- Middle: Simle
- High: Legacy High
Source: Great North MLS. This data may not be complete. We recommend contacting the local school district to confirm school assignments for this home.
- North Dakota
- Burleigh County
- Bismarck
- 58503
- 3814 Platinum St
Nearby cities
Nearby zip codes
Other Bismarck Topics
