Discover Your Dream Haven: Custom Ranch Retreat
Enter into a world where comfort meets sophistication in this exquisite new construction 3-bedroom, 2-bath ranch. Beyond the welcoming threshold lies a grand foyer that unfolds into a thoughtfully orchestrated living space designed for both everyday moments and memorable gatherings.
Sunlight dances through distinctive black grid windows throughout each room, creating an atmosphere bathed in natural radiance. The heart of this sanctuary—a flowing living room—seamlessly connects to the kitchen where culinary creativity comes to life.
For intimate gatherings, discover the private dining retreat, perfectly positioned with direct access to a covered outdoor oasis where morning coffees and evening conversations find their perfect backdrop.
Architectural character defines every corner with meticulous wall and ceiling detailing, including warm wood accents that tell a story of craftsmanship. The spa-inspired bathrooms feature dramatic backlit mirrors, while the primary suite showcases a luxurious oversized tile shower that transforms daily routines into moments of pure delight.
The exterior harmony of sophisticated LP siding and textural stone creates a timeless façade that stands as a testament to enduring design—promising not just a house, but a home where memories will be crafted for generations.
This isn't just a residence; it's the canvas for your next chapter—where every detail has been thoughtfully composed to elevate your living experience.
This could be your home sweet home. Grab your favorite Realtor for a showing today!
Agent is related to seller.
Sold
Price Unknown
3802 Platinum St, Bismarck, ND 58503
3beds
2,077sqft
Single Family Residence
Built in 2024
10,454 Square Feet Lot
$669,000 Zestimate®
$--/sqft
$2,920 Estimated rent
Home value
$669,000
$615,000 - $729,000
$2,920/mo
Zestimate® history
Owner options
List your home for rent
$2,920/mo
Rent Zestimate®
Find your next renter with Zillow Rental Manager. Plus, with online applications, you can quickly screen prospective tenants – for free.
$2,920/mo
Rent Zestimate®
Refinance and save
Refinancing to a lower rate could help reduce your monthly payments and save thousands over the life of the loan.
Explore your selling options
Work with a Zillow partner agent
Leverage their expertise and Zillow's premium Showcase listings to get your home seen by more buyers.
Get startedList with your own agent
Get your home in front of millions of buyers by listing it on Zillow.
Learn how to do itSell it yourself
Take full control of how buyers see your home on Zillow by listing For Sale by Owner (FSBO).
List your homeWhat's special
Warm wood accentsTextural stoneCovered outdoor oasisPrivate dining retreatDistinctive black grid windowsDramatic backlit mirrorsCulinary creativity
Zillow last checked:
Listing updated:
Listed by:
Jenessa M Wickline 701-226-5959,
Realty One Group - Encore
Bought with:
KATHY J FEIST, 1652
BIANCO REALTY, INC.
Source: Great North MLS,MLS#: 4018423
Facts & features
Interior
Bedrooms & bathrooms
- Bedrooms: 3
- Bathrooms: 2
- Full bathrooms: 1
- 3/4 bathrooms: 1
Primary bedroom
- Level: Main
Dining room
- Level: Main
Other
- Level: Main
Kitchen
- Level: Main
Living room
- Level: Main
Heating
- Forced Air, Natural Gas
Cooling
- Ceiling Fan(s), Central Air
Appliances
- Included: Dishwasher, Disposal, Gas Range, Microwave, Range Hood, Refrigerator
- Laundry: Main Level
Features
- Main Floor Bedroom, Pantry, Primary Bath, Walk-In Closet(s)
- Flooring: Vinyl, Carpet
- Basement: Unfinished,See Remarks
- Number of fireplaces: 1
- Fireplace features: Gas, Living Room
Interior area
- Total structure area: 2,077
- Total interior livable area: 2,077 sqft
- Finished area above ground: 2,077
- Finished area below ground: 0
Property
Parking
- Total spaces: 3
- Parking features: Heated Garage, Insulated, Water, Triple+ Driveway, Floor Drain, Attached
- Attached garage spaces: 3
Accessibility
- Accessibility features: Accessible Hallway(s), Common Area
Features
- Levels: Two
- Stories: 2
- Patio & porch: Deck, Porch
- Exterior features: None, Other
- Fencing: None
Lot
- Size: 10,454 Square Feet
- Dimensions: 138 x 77
- Features: Fill Dirt, Lot - Owned
Details
- Parcel number: 2275009055
Construction
Type & style
- Home type: SingleFamily
- Architectural style: Ranch
- Property subtype: Single Family Residence
Materials
- Wood Siding, Stone, Vinyl Siding
- Foundation: Concrete Perimeter
- Roof: Shingle
Condition
- New Construction
- New construction: Yes
- Year built: 2024
Utilities & green energy
- Sewer: Public Sewer
- Water: Public
Community & HOA
Community
- Security: Smoke Detector(s)
Location
- Region: Bismarck
Financial & listing details
- Annual tax amount: $719
- Date on market: 3/25/2025
- Road surface type: Asphalt
Price history
| Date | Event | Price |
|---|---|---|
| 6/27/2025 | Sold | -- |
Source: Great North MLS #4018423 Report a problem | ||
| 5/5/2025 | Pending sale | $639,900$308/sqft |
Source: Great North MLS #4018423 Report a problem | ||
| 3/25/2025 | Listed for sale | $639,900+0.1%$308/sqft |
Source: Great North MLS #4018423 Report a problem | ||
| 3/8/2025 | Listing removed | $639,000$308/sqft |
Source: Great North MLS #4016702 Report a problem | ||
| 12/30/2024 | Price change | $639,000-0.1%$308/sqft |
Source: Great North MLS #4016702 Report a problem | ||
| 11/6/2024 | Listed for sale | $639,900+6.7%$308/sqft |
Source: Great North MLS #4016702 Report a problem | ||
| 9/30/2024 | Listing removed | $599,900$289/sqft |
Source: Great North MLS #4014348 Report a problem | ||
| 7/1/2024 | Listed for sale | $599,900$289/sqft |
Source: Great North MLS #4014348 Report a problem | ||
Public tax history
Tax history is unavailable.
Neighborhood: 58503
Nearby homes
- $--3 bd2 ba2k sqft3810 Platinum St, Bismarck, ND 58503Sold

- $--3 bd2 ba1.9k sqft3806 Platinum St, Bismarck, ND 58503Sold

- $--3 bd2 ba1.7k sqft3813 Steel St, Bismarck, ND 58503Sold

- $--3 bd2 ba1.7k sqft3817 Steel St, Bismarck, ND 58503Sold
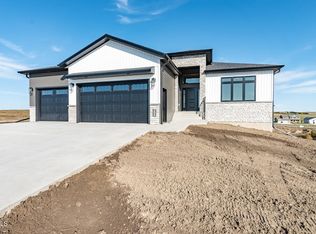
- $--3 bd2 ba1.9k sqft3814 Platinum St, Bismarck, ND 58503Sold
- $--3 bd2 ba1.4k sqft3900 Platinum St, Bismarck, ND 58503Sold
- $499,9003 bd2 ba1.4k sqft3818 Platinum St, Bismarck, ND 58503New Construction
- $105,00010,454 sqft3808 Steel St, Bismarck, ND 58503Lot/Land
Nearby schools
GreatSchools rating
- 7/10Silver Ranch Elementary SchoolGrades: K-5Distance: 0.5 mi
- 6/10Simle Middle SchoolGrades: 6-8Distance: 3.5 mi
- 5/10Legacy High SchoolGrades: 9-12Distance: 1.7 mi
Schools provided by the listing agent
- Elementary: Silver Ranch
- Middle: Simle
- High: Legacy High
Source: Great North MLS. This data may not be complete. We recommend contacting the local school district to confirm school assignments for this home.
- North Dakota
- Burleigh County
- Bismarck
- 58503
- 3802 Platinum St
