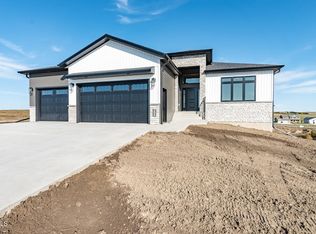
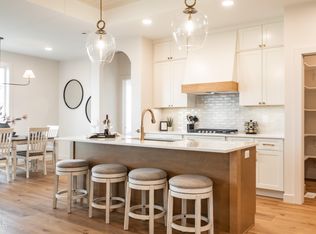
Introducing this exceptional ranch-style walk out home, masterfully crafted by J.E. Builders in the desirable Silver Ranch neighborhood! With 3 bedrooms, 2 bathrooms, and over 1,700 finished square feet, this residence offers a perfect blend of comfort and style. Step inside and be greeted by an inviting open floorplan, meticulously designed by professionals. The spacious living room sets the stage with its box ceiling and beams, gas fireplace and a custom stained mantle, creating a cozy atmosphere for relaxation. The kitchen is a true culinary haven, combining functionality and aesthetic appeal. It showcases an array of features, including soft close cabinetry, under cabinet lighting, stainless steel appliances, quartz countertops, tile backsplash, a large center island, and a convenient corner pantry. Adjacent to the kitchen, you'll find the laundry room and a convenient drop zone complete with a bench and hooks, providing easy access to the garage. The main floor primary bedroom boasts an accented ceiling, a spacious walk-in closet, and a luxurious primary bathroom. Indulge in the dual sink vanity, a custom tiled shower, and a relaxing soaker tub. Completing the main floor are two additional bedrooms and a full guest bathroom, providing ample space for family or guests. Downstairs, the walk-out lower level offers the option for a generous family room, two additional bedrooms, a full bathroom, and a storage room, allowing for endless possibilities to suit your needs. The fully finished 3-stall garage is a car enthusiast's dream, complete with heating, floor drains, and hot/cold water hookups.
Call today and get started on making this place yours!
Agent/Owner. Photos of renderings & previous build.
Sold
Price Unknown
3813 Steel St, Bismarck, ND 58503
3beds
1,703sqft
Single Family Residence
Built in 2024
0.25 Acres Lot
$644,700 Zestimate®
$--/sqft
$2,791 Estimated rent
Home value
$644,700
$600,000 - $677,000
$2,791/mo
Zestimate® history
Owner options
List your home for rent
$2,791/mo
Rent Zestimate®
Find your next renter with Zillow Rental Manager. Plus, with online applications, you can quickly screen prospective tenants – for free.
$2,791/mo
Rent Zestimate®
Refinance and save
Refinancing to a lower rate could help reduce your monthly payments and save thousands over the life of the loan.
Explore your selling options
Work with a Zillow partner agent
Leverage their expertise and Zillow's premium Showcase listings to get your home seen by more buyers.
Get startedList with your own agent
Get your home in front of millions of buyers by listing it on Zillow.
Learn how to do itSell it yourself
Take full control of how buyers see your home on Zillow by listing For Sale by Owner (FSBO).
List your homeWhat's special
Zillow last checked:
Listing updated:
Listed by:
Kirsten Thomson 701-223-3030,
TRADEMARK REALTY
Bought with:
Kristina Schwab, 8909
CENTURY 21 Morrison Realty
TyAnna R Johnson, 10722
CENTURY 21 Morrison Realty
Source: Great North MLS,MLS#: 4011849
Facts & features
Interior
Bedrooms & bathrooms
- Bedrooms: 3
- Bathrooms: 2
- Full bathrooms: 2
Primary bedroom
- Level: Main
Bedroom 2
- Level: Main
Bedroom 3
- Level: Main
Primary bathroom
- Level: Main
Bathroom 2
- Level: Main
Dining room
- Level: Main
Other
- Level: Main
Kitchen
- Level: Main
Laundry
- Level: Main
Living room
- Level: Main
Other
- Level: Main
Heating
- Forced Air
Cooling
- Central Air
Appliances
- Included: Dishwasher, Disposal, Gas Cooktop, Microwave, Oven, Range Hood, Refrigerator
- Laundry: Main Level
Features
- Ceiling Fan(s), Main Floor Bedroom, Pantry, Primary Bath, Walk-In Closet(s)
- Flooring: Tile, Vinyl, Carpet
- Basement: Full,Unfinished,Walk-Out Access
- Number of fireplaces: 1
- Fireplace features: Gas, Living Room
Interior area
- Total structure area: 1,703
- Total interior livable area: 1,703 sqft
- Finished area above ground: 1,703
- Finished area below ground: 0
Property
Parking
- Total spaces: 3
- Parking features: Garage Door Opener, Heated Garage, Insulated, Water, Inside Entrance, Floor Drain, Attached
- Attached garage spaces: 3
Features
- Levels: Two
- Stories: 2
- Exterior features: Lighting
Lot
- Size: 0.25 Acres
- Features: Lot - Owned
Details
- Parcel number: 2275009085
Construction
Type & style
- Home type: SingleFamily
- Architectural style: Ranch
- Property subtype: Single Family Residence
Materials
- Vinyl Siding
- Roof: Shingle
Condition
- New Construction,To Be Built
- New construction: Yes
- Year built: 2024
Utilities & green energy
- Sewer: Public Sewer
- Water: Public
Community & HOA
Location
- Region: Bismarck
Financial & listing details
- Annual tax amount: $610
- Date on market: 2/21/2024
Price history
| Date | Event | Price |
|---|---|---|
| 10/4/2024 | Sold | -- |
Source: Great North MLS #4011849 Report a problem | ||
| 7/30/2024 | Pending sale | $649,900$382/sqft |
Source: Great North MLS #4011849 Report a problem | ||
| 2/21/2024 | Listed for sale | $649,900+38.3%$382/sqft |
Source: Great North MLS #4011849 Report a problem | ||
| 2/16/2024 | Listing removed | -- |
Source: Great North MLS #4011600 Report a problem | ||
| 1/31/2024 | Listed for sale | $469,900$276/sqft |
Source: Great North MLS #4011600 Report a problem | ||
Public tax history
Tax history is unavailable.
Neighborhood: 58503
Nearby homes
- $--3 bd2 ba1.7k sqft3817 Steel St, Bismarck, ND 58503Sold
- $--3 bd2 ba2k sqft3810 Platinum St, Bismarck, ND 58503Sold

- $--3 bd2 ba2k sqft3802 Platinum St, Bismarck, ND 58503Sold
- $--3 bd2 ba1.9k sqft3806 Platinum St, Bismarck, ND 58503Sold

- $--3 bd2 ba1.9k sqft3814 Platinum St, Bismarck, ND 58503Sold
- $539,9003 bd2 ba1.4k sqft3805 Steel St, Bismarck, ND 58503New Construction
- $539,9003 bd2 ba1.4k sqft3801 Steel St, Bismarck, ND 58503New Construction
- $--3 bd2 ba1.4k sqft3900 Platinum St, Bismarck, ND 58503Sold
Nearby schools
GreatSchools rating
- 7/10Silver Ranch Elementary SchoolGrades: K-5Distance: 0.5 mi
- 6/10Simle Middle SchoolGrades: 6-8Distance: 3.5 mi
- 5/10Legacy High SchoolGrades: 9-12Distance: 1.7 mi
- North Dakota
- Burleigh County
- Bismarck
- 58503
- 3813 Steel St
