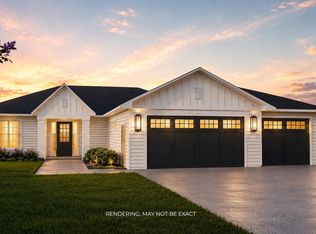
Welcome to Aspire Cove at Silver Ranch -- where elevated living meets effortless charm in one of Bismarck's most desirable communities. These thoughtfully crafted twin homes blend modern luxury with everyday comfort, Imagine sipping coffee on your covered 10' x 10' patio, overlooking a peaceful backdrop with no backyard neighbors, or transforming the impressive 58' deep third garage stall into a dream workshop, man cave, or dazzling indoor-outdoor entertaining space. Inside, every detail has been curated for comfort and style -- from quartz countertops and stained maple or painted cabinetry, to raised tray ceilings, a cozy electric fireplace, and hard surface flooring throughout the main living areas. The tile shower, pass-through laundry to master closet, and 3' wide doorways add thoughtful touches you didn't know you needed. With landscaping included and a maintenance association handling snow and lawn care, Aspire Cove offers a carefree lifestyle wrapped in modern elegance -- and it's waiting for you to call it home.
New construction
$529,900
5705 Halverson Ave, Bismarck, ND 58503
3beds
1,618sqft
Townhouse
Built in 2025
0.43 Acres Lot
$528,900 Zestimate®
$328/sqft
$-- HOA
What's special
Cozy electric fireplaceQuartz countertopsLandscaping includedRaised tray ceilingsTile shower
- 8 days
- 77
- 0
Zillow last checked:
Listing updated:
Listed by:
JAMIE SCHMIDT 701-223-3030,
TRADEMARK REALTY 701-223-3030
Source: Great North MLS,MLS#: 4027768
Facts & features
Interior
Bedrooms & bathrooms
- Bedrooms: 3
- Bathrooms: 2
- Full bathrooms: 1
- 3/4 bathrooms: 1
Heating
- Fireplace(s), Forced Air
Cooling
- Central Air
Appliances
- Included: Disposal, Range, Refrigerator
- Laundry: Main Level
Features
- Main Floor Bedroom, Pantry, Primary Bath, Walk-In Closet(s)
- Basement: None
- Number of fireplaces: 1
- Fireplace features: Living Room
Interior area
- Total structure area: 1,618
- Total interior livable area: 1,618 sqft
- Finished area above ground: 1,618
- Finished area below ground: 0
Property
Parking
- Total spaces: 3
- Parking features: Garage Door Opener, Heated Garage, Insulated, Tandem, Water, Storage, Floor Drain, Driveway, Attached
- Attached garage spaces: 3
Accessibility
- Accessibility features: Accessible Bedroom, Accessible Doors
Features
- Levels: One
- Stories: 1
- Exterior features: Keyless Entry
Lot
- Size: 0.43 Acres
- Dimensions: 124 x 150
- Features: Level
Details
- Parcel number: 2271001010
Construction
Type & style
- Home type: Townhouse
- Property subtype: Townhouse
Materials
- Brick, Vinyl Siding
- Roof: Asphalt
Condition
- New Construction,To Be Built,Under Construction
- New construction: Yes
- Year built: 2025
Utilities & green energy
- Sewer: Public Sewer
- Water: Public
- Utilities for property: Sewer Connected, Natural Gas Connected, Water Connected, Trash Pickup - Public, Cable Available, Electricity Connected
Community & HOA
Community
- Security: Smoke Detector(s)
- Subdivision: Silver Ranch
HOA
- Has HOA: Yes
Location
- Region: Bismarck
Financial & listing details
- Price per square foot: $328/sqft
- Date on market: 9/17/2026
- Electric utility on property: Yes
- Road surface type: Asphalt
Estimated market value
$528,900
$502,000 - $555,000
Not available
Price history
| Date | Event | Price |
|---|---|---|
| 9/17/2026 | Listed for sale | $529,900$328/sqft |
Source: Great North MLS #4027768 Report a problem | ||
Public tax history
Tax history is unavailable.
Monthly payment
Est. payment
Payment breakdown
Explore the cost of this home by adjusting the details. Changes won't be saved.Climate risks
Neighborhood: 58503
Nearby schools
Schools provided by the listing agent
- Elementary: Silver Ranch
- Middle: Simle
- High: Legacy High
Source: Great North MLS. This data may not be complete. We recommend contacting the local school district to confirm school assignments for this home.
- $529,9003 bd2 ba1.6k sqft5707 Halverson Ave, Bismarck, ND 58503New Construction

- $559,9003 bd2 ba1.7k sqft4735 Keeble Dr, Bismarck, ND 58503For Sale
- $509,9003 bd2 ba1.6k sqft5721 Halverson Ave, Bismarck, ND 58503New Construction

- $509,9003 bd2 ba1.6k sqft5723 Halverson Ave, Bismarck, ND 58503New Construction
Similar homes
- $529,9003 bd2 ba1.6k sqft5707 Halverson Ave, Bismarck, ND 58503New ConstructionMLS ID #4027769, JAMIE SCHMIDT, TRADEMARK REALTY. Great North MLS
- $509,9003 bd2 ba1.6k sqft5721 Halverson Ave, Bismarck, ND 58503New ConstructionMLS ID #4027770, JAMIE SCHMIDT, TRADEMARK REALTY. Great North MLS
- $509,9003 bd2 ba1.6k sqft5723 Halverson Ave, Bismarck, ND 58503New ConstructionMLS ID #4027771, JAMIE SCHMIDT, TRADEMARK REALTY. Great North MLS
- $464,9003 bd3 ba1.8k sqft4216 Silver Blvd, Bismarck, ND 58503New Construction
 MLS ID #4027916, CORY J. MCLINDSAY, VENTURE REAL ESTATE. Great North MLS
