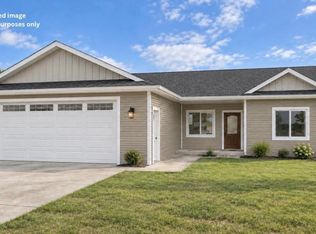
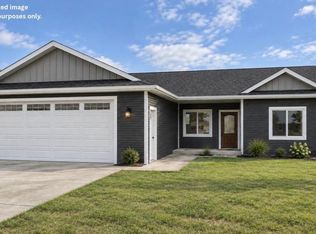
Welcome to Cypress Grove in NW Mandan! This beautifully crafted split-level home combines style, functionality, and quality you can trust. Designed for modern living, the open floor plan features soaring vaulted ceilings that fill the home with natural light, creating a bright and inviting atmosphere. With 5 bedrooms and 3 bathrooms, there's plenty of space for family and guests. The living room is warm and welcoming, highlighted by an electric fireplace with a custom stained wood mantle. The chef inspired kitchen boasts custom cabinetry, stainless steel appliances, quartz countertops, a tiled backsplash, a beautiful center island with pendant lighting, and under-cabinet lighting, plus a pantry making meal prep and entertaining a breeze. The primary suite is a true retreat, featuring vaulted ceilings, a walk-in closet, and an en-suite bathroom with a beautifully tiled shower. Two additional bedrooms and a full guest bathroom complete the upper level. The finished basement expands your living space with 2 more bedrooms, a full bathroom, a laundry room, and a large family room, ideal for relaxing or entertaining. A 3 stall garage offers convenience and functionality with hot and cold water hookups, a floor drain, and plenty of storage space. Additional highlights include durable vinyl plank flooring, recessed lighting, exterior soffit lighting, and numerous finishing touches that reflect the quality craftsmanship JE Homes is known for. Don't miss the opportunity to make this exceptional home yours, schedule a showing today!
New construction
$479,000
4021 Amari Loop NW, Mandan, ND 58554
5beds
2,474sqft
Single Family Residence
Built in 2024
10,454 Square Feet Lot
$477,600 Zestimate®
$194/sqft
$-- HOA
What's special
Soaring vaulted ceilingsQuartz countertopsDurable vinyl plank flooringCustom cabinetryNatural lightUnder-cabinet lightingTiled backsplash
- 48 days
- 147
- 8
Zillow last checked:
Listing updated:
Listed by:
Kaitlyn Krance 701-527-4453,
Realty One Group - Encore 701-751-7040
Source: Great North MLS,MLS#: 4027272
Facts & features
Interior
Bedrooms & bathrooms
- Bedrooms: 5
- Bathrooms: 3
- Full bathrooms: 2
- 3/4 bathrooms: 1
Primary bedroom
- Level: Main
Bedroom 2
- Level: Main
Bedroom 3
- Level: Main
Bedroom 4
- Level: Lower
Bedroom 5
- Level: Lower
Primary bathroom
- Level: Main
Bathroom 2
- Level: Main
Bathroom 3
- Level: Lower
Dining room
- Level: Main
Other
- Level: Main
Family room
- Level: Lower
Kitchen
- Level: Main
Laundry
- Level: Lower
Living room
- Level: Main
Other
- Level: Lower
Heating
- Forced Air
Cooling
- Central Air
Appliances
- Included: Dishwasher, Disposal, Electric Range, Microwave Hood, Refrigerator
Features
- Main Floor Bedroom, Pantry, Primary Bath, Vaulted Ceiling(s), Walk-In Closet(s)
- Flooring: Carpet, Laminate
- Basement: Finished,Full,Sump Pump
- Number of fireplaces: 1
- Fireplace features: Electric, Living Room
Interior area
- Total structure area: 2,474
- Total interior livable area: 2,474 sqft
- Finished area above ground: 1,251
- Finished area below ground: 1,223
Property
Parking
- Total spaces: 3
- Parking features: Garage Door Opener, Lighted, Water, Inside Entrance, Garage Faces Front, Floor Drain, Attached, Concrete
- Attached garage spaces: 3
Features
- Levels: Two,Multi/Split
- Stories: 2
- Exterior features: Rain Gutters, Lighting
Lot
- Size: 10,454 Square Feet
- Dimensions: 111 x 72.46
- Features: Corner Lot, Lot - Owned
Details
- Parcel number: 656136350
Construction
Type & style
- Home type: SingleFamily
- Property subtype: Single Family Residence
Materials
- Stone, Vinyl Siding
- Foundation: Concrete Perimeter
- Roof: Shingle
Condition
- New Construction
- New construction: Yes
- Year built: 2024
Utilities & green energy
- Sewer: Public Sewer
- Water: Public
Community & HOA
Community
- Security: Smoke Detector(s)
- Subdivision: Cypress Grove
Location
- Region: Mandan
Financial & listing details
- Price per square foot: $194/sqft
- Annual tax amount: $4,725
- Date on market: 8/22/2026
- Road surface type: Paved
Estimated market value
$477,600
$454,000 - $501,000
$3,071/mo
Price history
| Date | Event | Price |
|---|---|---|
| 8/22/2026 | Listed for sale | $479,000-2.2%$194/sqft |
Source: Great North MLS #4027272 Report a problem | ||
| 8/19/2026 | Listing removed | $489,900$198/sqft |
Source: Great North MLS #4025790 Report a problem | ||
| 6/2/2026 | Listed for sale | $489,900$198/sqft |
Source: Great North MLS #4025790 Report a problem | ||
| 5/18/2026 | Listing removed | $489,900$198/sqft |
Source: Great North MLS #4024612 Report a problem | ||
| 4/10/2026 | Listed for sale | $489,900$198/sqft |
Source: Great North MLS #4024612 Report a problem | ||
| 4/8/2026 | Listing removed | $489,900$198/sqft |
Source: Great North MLS #4023142 Report a problem | ||
| 1/6/2026 | Listed for sale | $489,900-2%$198/sqft |
Source: Great North MLS #4023142 Report a problem | ||
| 1/1/2026 | Listing removed | $499,900$202/sqft |
Source: Great North MLS #4021890 Report a problem | ||
| 9/22/2025 | Listed for sale | $499,900$202/sqft |
Source: Great North MLS #4021890 Report a problem | ||
| 9/19/2025 | Listing removed | $499,900$202/sqft |
Source: Great North MLS #4020725 Report a problem | ||
| 7/18/2025 | Listed for sale | $499,900$202/sqft |
Source: Great North MLS #4020725 Report a problem | ||
| 7/14/2025 | Listing removed | $499,900$202/sqft |
Source: Great North MLS #4019074 Report a problem | ||
| 4/26/2025 | Listed for sale | $499,900$202/sqft |
Source: Great North MLS #4019074 Report a problem | ||
| 4/21/2025 | Listing removed | $499,900$202/sqft |
Source: Great North MLS #4016703 Report a problem | ||
| 11/6/2024 | Listed for sale | $499,900+19.1%$202/sqft |
Source: Great North MLS #4016703 Report a problem | ||
| 10/28/2024 | Listing removed | $419,900$170/sqft |
Source: Great North MLS #4011776 Report a problem | ||
| 2/14/2024 | Listed for sale | $419,900$170/sqft |
Source: Great North MLS #4011776 Report a problem | ||
Public tax history
Tax history is unavailable.
Monthly payment
Est. payment
Payment breakdown
Explore the cost of this home by adjusting the details. Changes won't be saved.Climate risks
Neighborhood: 58554
Nearby schools
Schools provided by the listing agent
- Elementary: Red Trail
- Middle: Mandan
- High: Mandan High
Source: Great North MLS. This data may not be complete. We recommend contacting the local school district to confirm school assignments for this home.

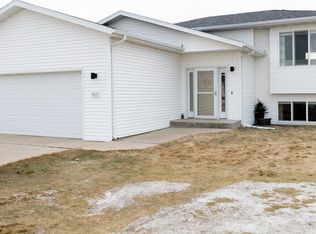
Similar homes
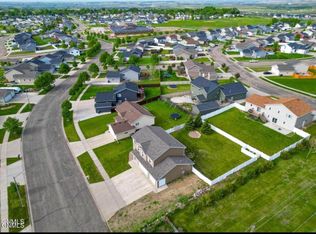
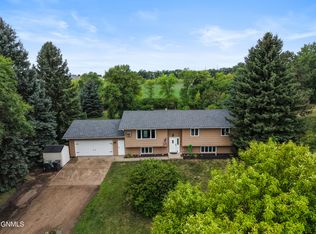
- $449,9995 bd3 ba2.2k sqft5115 37th Ave NW, Mandan, ND 58554For Sale
 MLS ID #4027167, Tori Meyer, BIANCO REALTY, INC.. Great North MLS
 - $365,0005 bd2 ba2.3k sqft5005 Highland Rd NW, Mandan, ND 58554For Sale
 MLS ID #4027620, JAMIE D SORENSON, Realty One Group - Encore. Great North MLS
 - from $458,9003 bd2 ba1.8k sqftMacklin Plan, West Hills 5th Addition, Mandan, ND 58554New Construction
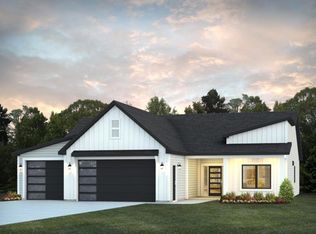 Verity Homes
 - $600,0003 bd3 ba2.2k sqft3745 Hidatsa Pl N, Mandan, ND 58554For Sale
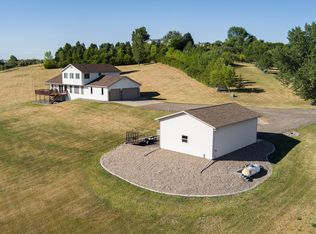 MLS ID #4027036, JORDAN WEST, CORE Real Estate Advisors. Great North MLS
