Wake up to a beautiful view in this to-be-built home on one of Westhills 5th Addition's standout homesites. The Loki floorplan pairs a striking Mountain Modern elevation with a smart, livable layout -- just over 1,600 finished square feet offering 3 bedrooms and 3 bathrooms.
Inside, you'll find the clean, elevated finishes buyers are looking for: quartz countertops, stainless steel appliances, and a private primary suite with its own quartz-appointed bathroom. Every detail is designed to feel modern, warm, and move-in ready.
The real opportunity is downstairs. A 598 sq ft unfinished walk-out basement gives you room to grow and make the home your own -- add a full bathroom, a spacious living room, or design the space however fits your lifestyle. With a walk-out to your view, it's a canvas ready for your vision.
A 600 sq ft garage rounds out the package, providing plenty of room for vehicles, storage, and gear.
Build your next chapter in Westhills 5th Addition -- where quality construction, thoughtful design, and a great view come together. Customize the way you'd like and make the Loki yours.
For sale
$374,900
4715 Olivine Ave NW, Mandan, ND 58554
3beds
1,606sqft
Townhouse
Built in 2026
4,356 Square Feet Lot
$374,200 Zestimate®
$233/sqft
$-- HOA
What's special
Quartz countertopsStriking mountain modern elevationStainless steel appliancesGreat view
- 6 days
- 29
- 2
Likely to sell faster than
Zillow last checked:
Listing updated:
Listed by:
Noah Spitzer 701-934-3542,
Realty One Group - Encore 701-751-7040
Source: Great North MLS,MLS#: 4027342
Facts & features
Interior
Bedrooms & bathrooms
- Bedrooms: 3
- Bathrooms: 3
- Full bathrooms: 2
- 1/2 bathrooms: 1
Primary bedroom
- Level: Upper
Bedroom 2
- Level: Upper
Bedroom 3
- Level: Upper
Primary bathroom
- Level: Upper
Bathroom 1
- Description: Half Bath
- Level: Main
Bathroom 3
- Level: Upper
Dining room
- Level: Main
Kitchen
- Level: Main
Living room
- Level: Main
Other
- Level: Main
Heating
- Forced Air
Cooling
- Central Air, ENERGY STAR Qualified Equipment
Appliances
- Included: Dishwasher, Disposal, Electric Range, Microwave Hood
Features
- Pantry, Primary Bath, Walk-In Closet(s)
- Flooring: Vinyl, Carpet
- Basement: Concrete,Unfinished,Walk-Out Access
- Has fireplace: No
Interior area
- Total structure area: 1,606
- Total interior livable area: 1,606 sqft
- Finished area above ground: 1,606
- Finished area below ground: 0
Property
Parking
- Total spaces: 2
- Parking features: Garage Door Opener, Lighted, Garage Faces Front, Floor Drain, Double Driveway, Concrete
- Garage spaces: 2
Features
- Levels: Three Or More,Two
- Stories: 3
- Exterior features: Rain Gutters, Lighting
Lot
- Size: 4,356 Square Feet
- Dimensions: 24.81'W x 128.95'L
- Features: Lot - Owned, Rectangular Lot
Details
- Parcel number: 655395560
Construction
Type & style
- Home type: Townhouse
- Architectural style: Walk-Out
- Property subtype: Townhouse
Materials
- Vinyl Siding
- Foundation: Concrete Perimeter
- Roof: Shingle
Condition
- New construction: No
- Year built: 2026
Utilities & green energy
- Sewer: Public Sewer
- Water: Public
- Utilities for property: Sewer Connected, Natural Gas Connected, Water Connected, Trash Pickup - Public, Cable Available, Electricity Connected, Fiber Optic Available
Community & HOA
Community
- Security: Smoke Detector(s)
- Subdivision: West Hills 5th Addition
HOA
- Services included: None
Location
- Region: Mandan
Financial & listing details
- Price per square foot: $233/sqft
- Annual tax amount: $430
- Date on market: 8/26/2026
- Listing terms: VA Loan,Cash,Conventional,FHA
- Electric utility on property: Yes
- Road surface type: Asphalt
Estimated market value
$374,200
$355,000 - $393,000
Not available
Price history
| Date | Event | Price |
|---|---|---|
| 8/26/2026 | Listed for sale | $374,900$233/sqft |
Source: Great North MLS #4027342 Report a problem | ||
Public tax history
Tax history is unavailable.
Monthly payment
Est. payment
Payment breakdown
Explore the cost of this home by adjusting the details. Changes won't be saved.Climate risks
Neighborhood: 58554
Nearby schools
Schools provided by the listing agent
- Elementary: Red Trail
- Middle: Mandan
- High: Mandan High
Source: Great North MLS. This data may not be complete. We recommend contacting the local school district to confirm school assignments for this home.

Similar homes
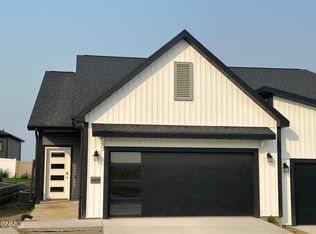
- $375,9003 bd3 ba1.6k sqft4308 47th St NW, Mandan, ND 58554New Construction
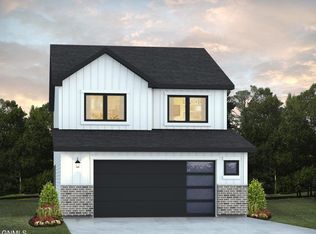 MLS ID #4027337, Noah Spitzer, Realty One Group - Encore. Great North MLS
 - $350,9003 bd3 ba1.6k sqft4708 Obsidian Ct NW, Mandan, ND 58554For Sale
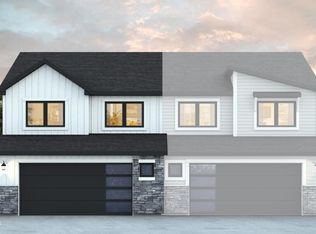 MLS ID #4026461, Noah Spitzer, Realty One Group - Encore. Great North MLS
 - $385,9003 bd2 ba1.5k sqft2512 7th Ave NW, Mandan, ND 58554For Sale
 MLS ID #4027324, MARY OHLHAUSER, CENTURY 21 Morrison Realty. Great North MLS
 - $319,9004 bd2 ba1.3k sqft4700 Obsidian Ct NW, Mandan, ND 58554For Sale
 MLS ID #4027340, Noah Spitzer, Realty One Group - Encore. Great North MLS
