Welcome to this stunning new-construction ranch-style home currently under construction in a desirable and growing Mandan neighborhood! This thoughtfully designed 2-bedroom, 2-bathroom home will offer 1,447 finished square feet on the main floor, with an unfinished basement providing excellent future expansion potential. The open-concept layout is planned to feature luxury vinyl plank flooring, quartz countertops throughout, and abundant natural light, with the kitchen flowing seamlessly into the dining and living areas--perfect for entertaining or everyday living.
The private primary suite will include a spacious closet and ensuite bath, while a second bedroom and full bath offer flexibility for guests or a home office. Main-floor laundry and a mudroom connect to the spacious three-stall garage for added convenience.
The unfinished basement offers the opportunity to expand the home with up to two additional bedrooms, another bathroom, and a spacious living area, creating even more room for family, guests, or entertaining.
With modern curb appeal, low-maintenance living, and room to grow, this home is an excellent opportunity to own a brand-new home in a fantastic location. Contact your favorite agent today for more details on construction progress and estimated completion!
*Photos from a previous build
New construction
$460,900
4300 47th St NW, Mandan, ND 58554
2beds
1,447sqft
Single Family Residence
Built in 2025
4,791 Square Feet Lot
$458,000 Zestimate®
$319/sqft
$-- HOA
What's special
Modern curb appealMain-floor laundrySpacious three-stall garageQuartz countertops throughoutAbundant natural lightOpen-concept layoutLuxury vinyl plank flooring
- 20 days |
- 90 |
- 1 |
Zillow last checked:
Listing updated:
Listed by:
Olivia Spitzer 701-426-2685,
Realty One Group - Encore 701-751-7040
Source: Great North MLS,MLS#: 4026386
Facts & features
Interior
Bedrooms & bathrooms
- Bedrooms: 2
- Bathrooms: 2
- Full bathrooms: 2
Primary bedroom
- Level: Main
Bedroom 2
- Level: Main
Primary bathroom
- Level: Main
Bathroom 2
- Level: Main
Dining room
- Level: Main
Other
- Level: Main
Family room
- Level: Main
Kitchen
- Level: Main
Laundry
- Level: Main
Other
- Level: Main
Heating
- Forced Air
Cooling
- Central Air, ENERGY STAR Qualified Equipment
Appliances
- Included: Dishwasher, Disposal, Electric Range, Microwave Hood, Refrigerator
- Laundry: Main Level
Features
- Main Floor Bedroom, Primary Bath, Walk-In Closet(s)
- Flooring: Vinyl, Carpet
- Basement: Bath/Stubbed,Egress Windows,Sump Pump,Unfinished
- Has fireplace: No
Interior area
- Total structure area: 1,447
- Total interior livable area: 1,447 sqft
- Finished area above ground: 1,447
- Finished area below ground: 0
Property
Parking
- Total spaces: 3
- Parking features: Garage Door Opener, Lighted, Triple+ Driveway, On Street, Off Street, Garage Faces Front, Attached
- Attached garage spaces: 3
Features
- Levels: Two
- Stories: 2
- Exterior features: Rain Gutters, Lighting
- Fencing: None
Lot
- Size: 4,791 Square Feet
- Dimensions: 80.05 x 101.80
- Features: Lot - Owned, Rectangular Lot
Details
- Parcel number: 655395550
Construction
Type & style
- Home type: SingleFamily
- Architectural style: Ranch
- Property subtype: Single Family Residence
Materials
- Vinyl Siding
- Foundation: Concrete Perimeter
- Roof: Shingle
Condition
- To Be Built
- New construction: Yes
- Year built: 2025
Utilities & green energy
- Sewer: Public Sewer
- Water: Public
- Utilities for property: Sewer Connected, Natural Gas Connected, Water Connected, Trash Pickup - Public, Cable Available, Electricity Connected, Fiber Optic Available
Community & HOA
Community
- Security: Smoke Detector(s)
- Subdivision: West Hills Fifth Addition
HOA
- Services included: None
Location
- Region: Mandan
Financial & listing details
- Price per square foot: $319/sqft
- Date on market: 7/1/2026
- Electric utility on property: Yes
- Road surface type: Asphalt
Estimated market value
$458,000
$435,000 - $481,000
$2,152/mo
Price history
| Date | Event | Price |
|---|---|---|
| 7/1/2026 | Listed for sale | $460,900$319/sqft |
Source: Great North MLS #4026386 Report a problem | ||
| 6/5/2026 | Listing removed | $460,900$319/sqft |
Source: Great North MLS #4022947 Report a problem | ||
| 2/9/2026 | Price change | $460,900+3.4%$319/sqft |
Source: Great North MLS #4022947 Report a problem | ||
| 12/8/2025 | Listed for sale | $445,900$308/sqft |
Source: Great North MLS #4022947 Report a problem | ||
| 11/14/2025 | Listing removed | $445,900$308/sqft |
Source: Great North MLS #4019444 Report a problem | ||
| 11/3/2025 | Price change | $445,900+0.5%$308/sqft |
Source: Great North MLS #4019444 Report a problem | ||
| 5/13/2025 | Listed for sale | $443,900$307/sqft |
Source: Great North MLS #4019444 Report a problem | ||
Public tax history
Tax history is unavailable.
Monthly payment
Est. payment
Payment breakdown
Explore the cost of this home by adjusting the details. Changes won't be saved.Climate risks
Neighborhood: 58554
Nearby schools
GreatSchools rating
- 8/10Red Trail Elementary SchoolGrades: PK-5Distance: 0.3 mi
- 7/10Mandan Middle SchoolGrades: 6-8Distance: 2.2 mi
- 7/10Mandan High SchoolGrades: 9-12Distance: 2.7 mi
Schools provided by the listing agent
- Elementary: Red Trail
- Middle: Mandan
- High: Mandan High
Source: Great North MLS. This data may not be complete. We recommend contacting the local school district to confirm school assignments for this home.
- $--3 bd3 ba1.8k sqft4609 47th St NW, Mandan, ND 58554Sold
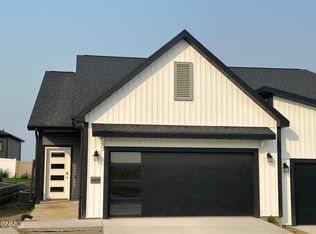
- $--4 bd3 ba1.8k sqft4724 Obsidian Ct NW, Mandan, ND 58554Sold
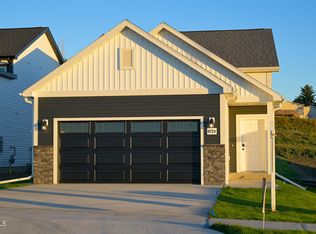
- $--4 bd-- ba1.4k sqft4728 Obsidian Ct NW, Mandan, ND 58554Sold
- $--4 bd-- ba1.4k sqft4720 Obsidian Ct NW, Mandan, ND 58554Sold
- $--4 bd2 ba1.3k sqft4509 47th St NW, Mandan, ND 58554Sold
- $48,5004,791.6 Square Feet4719 Olivine Ave NW, Mandan, ND 58554Lot/Land
- $350,9003 bd3 ba1.6k sqft4708 Obsidian Ct NW, Mandan, ND 58554For Sale
- $--4 bd3 ba1.8k sqft4517 47th St NW, Mandan, ND 58554Sold
A local agent can set up tours, give advice and negotiate with sellers.
A local lender can help you make sure your offer is ready when you are.
Similar homes
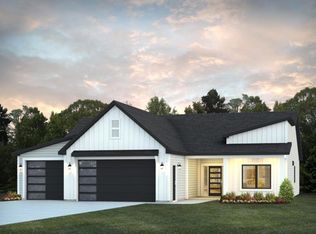
- from $458,9003 bd2 ba1.8k sqftMacklin Plan, West Hills 5th Addition, Mandan, ND 58554New Construction
 Verity Homes
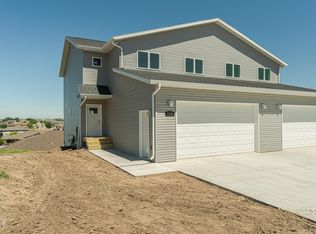
 - $399,9003 bd3 ba1.8k sqft4514 Blackstone Ln, Mandan, ND 58554New Construction
 MLS ID #4026688, KYLE LEFTWICH, Paramount Real Estate. Great North MLS
 - $599,9002 bd3 ba1.9k sqft4400 Highland Rd NW, Mandan, ND 58554For Sale
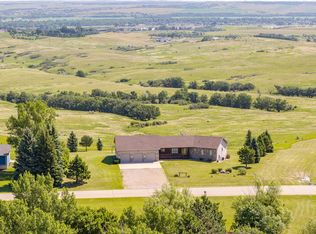 MLS ID #4026546, LUNETTE LIPP SANDO, NORTHWEST REALTY GROUP. Great North MLS
 - from $415,9003 bd3 ba1.7k sqftTitan Plan, West Hills 5th Addition, Mandan, ND 58554New Construction
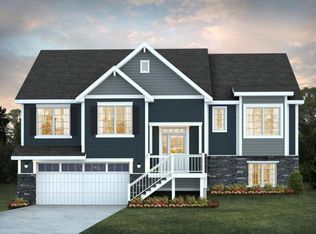 Verity Homes
 - $375,9003 bd3 ba1.6k sqft4308 47th St NW, Mandan, ND 58554New ConstructionMLS ID #4025512, Noah Spitzer, Realty One Group - Encore. Great North MLS
- from $394,9003 bd3 ba1.8k sqftPresley Plan, West Hills 5th Addition, Mandan, ND 58554New ConstructionVerity Homes
- $559,9002 bd2 ba1.5k sqft8550 Willow Rd N, Mandan, ND 58554For SaleMLS ID #4025711, PATRICK KOSKI, Realty One Group - Encore. Great North MLS
- from $402,9003 bd3 ba2.1k sqftLennox Plan, West Hills 5th Addition, Mandan, ND 58554New ConstructionVerity Homes
- from $357,9003 bd2 ba1.6k sqftHarrison Plan, West Hills 5th Addition, Mandan, ND 58554New ConstructionVerity Homes
- from $352,9003 bd3 ba1.8k sqftStella Single Plan, West Hills 5th Addition, Mandan, ND 58554New ConstructionVerity Homes
- from $290,9004 bd2 ba1.4k sqftVinny Plan, West Hills 5th Addition, Mandan, ND 58554New ConstructionVerity Homes
- $350,9003 bd3 ba1.6k sqft4708 Obsidian Ct NW, Mandan, ND 58554For SaleMLS ID #4026461, Noah Spitzer, Realty One Group - Encore. Great North MLS
- $379,9003 bd2 ba1.6k sqft3765 Westward Dr N, Mandan, ND 58554For SaleMLS ID #4025468, GERARD D MATHERN, BIANCO REALTY, INC.. Great North MLS
- $449,9003 bd2 ba1.3k sqft3809 Gale Cir SE, Mandan, ND 58554For SaleMLS ID #11865027, Bret Ruff, Bret Ruff Realty. My State MLS
- $485,0003 bd2 ba1.6k sqft1101 Beretta St NW, Mandan, ND 58554For SaleMLS ID #4023028, AMY D HULLET, CENTURY 21 Morrison Realty. Great North MLS
- from $478,9004 bd3 ba1.9k sqftTrevor Plan, Shores at Lakewood, Mandan, ND 58554New ConstructionVerity Homes
- $452,0002 bd2 ba1.4k sqft2912 Clear Creek Loop SE, Mandan, ND 58554For SaleMLS ID #4026018, Noah Spitzer, Realty One Group - Encore. Great North MLS
- $539,9003 bd2 ba1.9k sqft3607 Silver Leaf Ave, Mandan, ND 58554New ConstructionMLS ID #4025080, DARREN SCHMIDT, Oaktree Realty. Great North MLS
- from $411,9003 bd2 ba1.8k sqftMacklin Plan, Shores at Lakewood, Mandan, ND 58554New ConstructionVerity Homes
- from $331,2003 bd3 ba1.8k sqftStella Twin Plan, West Hills 5th Addition, Mandan, ND 58554New ConstructionVerity Homes
