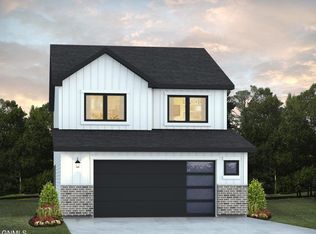
To Be Built, New construction fully finished townhome located in the newest NW Mandan Development. This slab on grade, two-story home provides 3 bedrooms and 3 bathrooms.
The main floor welcomes you with a large living room, dining room and kitchen. The kitchen cabinets are all custom made right here in Bismarck and topped with beautiful quartz counters. Next to the kitchen there is a large pantry, a coat closet and a bench for putting on shoes. There is also a half bathroom on the main level.
Upstairs you will find a private primary suite which includes a generously sized bedroom with a bathroom that has dual sinks and quartz counters, a large shower and a large walk-in closet. Right outside the primary suite there is another large walk-in closet that can be used for storage or for another clothes closet. There are two other bedrooms, one with another walk-in closet, and a full bathroom with a linen closet. This level is finished out by the laundry area for your convenience.
In the fully finished and insulated attached two stall garage there is hot/cold water, a floor drain, belt driven opener for quietness, 8' high overhead insulated door and a walk out door.
Upgrades on this new build include the following: casement windows, upgraded exterior door locks, premium carpet and pad, custom built cabinets throughout and all topped with quartz, built in lighting, Delta faucets/fixtures, solid core interior doors, bathroom mirrors included, spray foam on all rim joists, 8' high garage door with premium belt driven opener.
Call today to make your appointment to view the plans and an update on building progress.
New construction
$399,900
4514 Blackstone Ln, Mandan, ND 58554
3beds
1,821sqft
:
Get pre-qualified$2,572/mo
Townhouse
Built in 2026
4,791 Square Feet Lot
$-- Zestimate®
$220/sqft
$-- HOA
What's special
Built in lightingDining roomCustom built cabinets throughoutLarge pantryLarge showerPremium carpet and padSolid core interior doors
- 5 days |
- 132 |
- 2 |
Zillow last checked:
Listing updated:
Listed by:
KYLE LEFTWICH 701-226-4487,
Paramount Real Estate 701-226-4487,
JenaDee Schmidt 701-391-4442,
Paramount Real Estate
Source: Great North MLS,MLS#: 4026688
Facts & features
Interior
Bedrooms & bathrooms
- Bedrooms: 3
- Bathrooms: 3
- Full bathrooms: 1
- 3/4 bathrooms: 1
- 1/2 bathrooms: 1
Primary bedroom
- Level: Upper
Bedroom 2
- Level: Upper
Bedroom 3
- Level: Upper
Primary bathroom
- Level: Upper
Bathroom 1
- Level: Main
Bathroom 3
- Level: Upper
Dining room
- Level: Main
Kitchen
- Level: Main
Laundry
- Level: Upper
Living room
- Level: Main
Other
- Level: Main
Storage
- Level: Upper
Other
- Level: Main
Heating
- Forced Air, Natural Gas
Cooling
- Central Air
Appliances
- Included: Dishwasher, Disposal, Microwave Hood, Range, Refrigerator
Features
- Pantry, Primary Bath, Walk-In Closet(s)
- Basement: None
- Has fireplace: No
Interior area
- Total structure area: 1,821
- Total interior livable area: 1,821 sqft
- Finished area above ground: 1,821
- Finished area below ground: 0
Property
Parking
- Total spaces: 2
- Parking features: Garage Door Opener, Insulated, Water, Floor Drain, Attached
- Attached garage spaces: 2
Features
- Levels: Two
- Stories: 2
- Exterior features: Other
Lot
- Size: 4,791 Square Feet
- Dimensions: 47F x 130D x 27R
- Features: Level, Lot - Owned, Pie Shaped Lot
Details
- Parcel number: 656141145
Construction
Type & style
- Home type: Townhouse
- Property subtype: Townhouse
Materials
- Vinyl Siding
- Foundation: Concrete Perimeter
- Roof: Shingle
Condition
- To Be Built
- New construction: Yes
- Year built: 2026
Utilities & green energy
- Sewer: Public Sewer
- Water: Public
Community & HOA
Community
- Security: Smoke Detector(s)
Location
- Region: Mandan
Financial & listing details
- Price per square foot: $220/sqft
- Annual tax amount: $255
- Date on market: 7/19/2026
Estimated market value
Not available
Estimated sales range
Not available
Not available
Price history
| Date | Event | Price |
|---|---|---|
| 7/19/2026 | Listed for sale | $399,900$220/sqft |
Source: Great North MLS #4026688 Report a problem | ||
Public tax history
Tax history is unavailable.
Monthly payment
Est. payment
Payment breakdown
Explore the cost of this home by adjusting the details. Changes won't be saved.Climate risks
Neighborhood: 58554
Nearby schools
GreatSchools rating
- 8/10Red Trail Elementary SchoolGrades: PK-5Distance: 0.8 mi
- 7/10Mandan Middle SchoolGrades: 6-8Distance: 2.6 mi
- 7/10Mandan High SchoolGrades: 9-12Distance: 3.1 mi
Schools provided by the listing agent
- Middle: Mandan
- High: Mandan High
Source: Great North MLS. This data may not be complete. We recommend contacting the local school district to confirm school assignments for this home.
- $50,0005,227.2 Square Feet4510 Blackstone Ln NW, Mandan, ND 58554Lot/Land

- $80,0009,583.2 Square Feet5021 Corvette St NW, Mandan, ND 58554Lot/Land
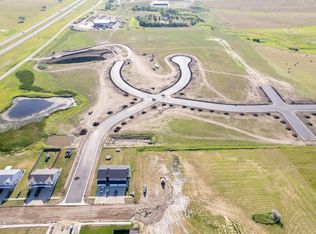
- $80,0009,147.6 Square Feet5017 Corvette St NW, Mandan, ND 58554Lot/Land
- $85,0000.31 Acres5013 Corvette St NW, Mandan, ND 58554Lot/Land

- $50,0005,227.2 Square Feet4506 Blackstone Ln NW, Mandan, ND 58554Lot/Land
- $80,00010,454.4 Square Feet5024 Corvette St NW, Mandan, ND 58554Lot/Land
- $80,0000.26 Acres5020 Corvette St NW, Mandan, ND 58554Lot/Land
- $65,0007,405.2 Square Feet4527 Blackstone Ln NW, Mandan, ND 58554Lot/Land
A local agent can set up tours, give advice and negotiate with sellers.
A local lender can help you make sure your offer is ready when you are.
Similar homes
- $350,9003 bd3 ba1.6k sqft4708 Obsidian Ct NW, Mandan, ND 58554For Sale
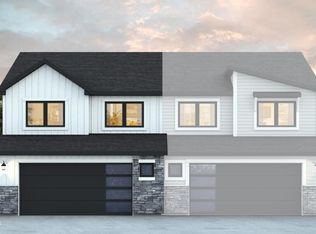 MLS ID #4026461, Noah Spitzer, Realty One Group - Encore. Great North MLS
 - from $458,9003 bd2 ba1.8k sqftMacklin Plan, West Hills 5th Addition, Mandan, ND 58554New Construction
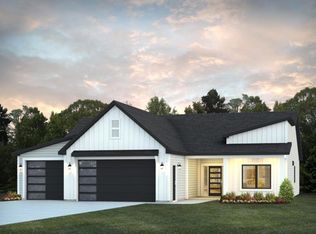 Verity Homes
 - from $394,9003 bd3 ba1.8k sqftPresley Plan, West Hills 5th Addition, Mandan, ND 58554New Construction
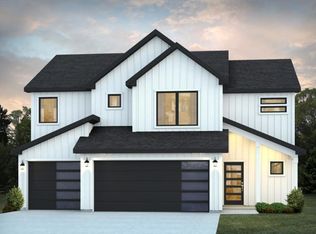 Verity Homes
 - $375,9003 bd3 ba1.6k sqft4308 47th St NW, Mandan, ND 58554New Construction
 MLS ID #4025512, Noah Spitzer, Realty One Group - Encore. Great North MLS
 - $430,0004 bd2 ba1.9k sqft2801 Highway 1806 N, Mandan, ND 58554For SaleMLS ID #4026062, Rebecca Sabot, RE/MAX CAPITAL. Great North MLS
- $420,0004 bd3 ba2.3k sqft4493 Wrangler Rd, Mandan, ND 58554For SaleMLS ID #4026329, DEBORA L ARCHAMBEAU, eXp Realty. Great North MLS
- $415,0004 bd2 ba1.9k sqft5800 Lariat Loop, Bismarck, ND 58503For SaleMLS ID #4026765, Nicole DeKrey, VENTURE REAL ESTATE. Great North MLS
- $379,9003 bd2 ba1.6k sqft3765 Westward Dr N, Mandan, ND 58554For SaleMLS ID #4025468, GERARD D MATHERN, BIANCO REALTY, INC.. Great North MLS
- from $393,9003 bd3 ba1.8k sqftPresley Plan, Shores at Lakewood, Mandan, ND 58554New ConstructionVerity Homes
- $429,9004 bd3 ba2.3k sqft1413 Shires Dr SE, Mandan, ND 58554For SaleMLS ID #4026400, BETH POSEY, RE/MAX CAPITAL. Great North MLS
- $449,9003 bd2 ba1.3k sqft3809 Gale Cir SE, Mandan, ND 58554For SaleMLS ID #11865027, Bret Ruff, Bret Ruff Realty. My State MLS
- $339,9003 bd3 ba1.5k sqft2601 Douglas Pl SE, Mandan, ND 58554For SaleMLS ID #4026457, JENNIFER J J HATZENBUHLER, New Nest Realty, LLC. Great North MLS
- $320,0003 bd3 ba1.6k sqft803 14th St SE, Mandan, ND 58554For SaleMLS ID #4024808, KYLE LEFTWICH, Paramount Real Estate. Great North MLS
- $399,9003 bd3 ba1.4k sqft1018 Bremner Ave, Bismarck, ND 58503For SaleMLS ID #4026656, DAN EASTGATE, VENTURE REAL ESTATE. Great North MLS
- $460,9002 bd2 ba1.4k sqft4300 47th St NW, Mandan, ND 58554New ConstructionMLS ID #4026386, Olivia Spitzer, Realty One Group - Encore. Great North MLS
- $489,9005 bd3 ba2.4k sqft4021 Amari Loop NW, Mandan, ND 58554New ConstructionMLS ID #4025790, Kaitlyn Krance, Realty One Group - Encore. Great North MLS
- $364,9003 bd3 ba2k sqft3643 Meridian Dr, Bismarck, ND 58504For SaleMLS ID #4026552, NOAH VANVOORHIS, BITZ REALTY. Great North MLS
- $429,9004 bd3 ba2.2k sqft3611 Woodbend Dr SE, Mandan, ND 58554For SaleMLS ID #4026182, Noah Spitzer, Realty One Group - Encore. Great North MLS
- from $411,9003 bd2 ba1.8k sqftMacklin Plan, Shores at Lakewood, Mandan, ND 58554New ConstructionVerity Homes
- $305,0004 bd2 ba2.1k sqft906 5th Ave NW, Mandan, ND 58554For SaleMLS ID #4026502, HEIDI M STEIN, BIANCO REALTY, INC.. Great North MLS
