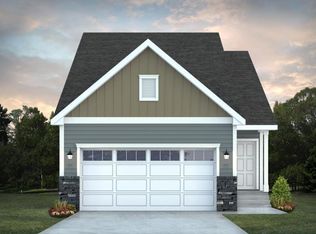
Home is completed!!! Photos from previous build!
Welcome to West Hills 5th Addition!
This brand new 3-bedroom, 2.5-bathroom townhome offers over 1,600 SQFT of stylish and functional living space. Perfectly situated on a quiet cul-de-sac, you'll enjoy peace and privacy away from main street traffic while still being close to everything Mandan has to offer.
Step inside to find a modern open-concept design featuring quartz countertops, luxury vinyl plank flooring, and stainless steel appliances throughout. The layout is thoughtfully designed for both comfort and convenience -- ideal for first-time homeowners or anyone looking to simplify their lifestyle.
The primary suite includes a spacious bedroom, private bath, and ample closet space. The front of the home faces west, providing stunning North Dakota sunset views right from your living room. Outside, buyers have the option to add a custom patio to create their perfect backyard retreat.
With specials fully assessed, this home is an incredible opportunity to own new construction without surprises down the road.
This home is currently under construction and just waiting for its first homeowner -- could it be you?
For sale
$350,900
4708 Obsidian Ct NW, Mandan, ND 58554
3beds
1,629sqft
Townhouse
Built in 2025
3,920 Square Feet Lot
$349,400 Zestimate®
$215/sqft
$-- HOA
What's special
Quartz countertopsModern open-concept designLuxury vinyl plank flooringStainless steel appliances throughoutAmple closet spaceQuiet cul-de-sac
- 15 days |
- 78 |
- 3 |
Likely to sell faster than
Zillow last checked:
Listing updated:
Listed by:
Noah Spitzer 701-934-3542,
Realty One Group - Encore 701-751-7040
Source: Great North MLS,MLS#: 4026461
Facts & features
Interior
Bedrooms & bathrooms
- Bedrooms: 3
- Bathrooms: 3
- Full bathrooms: 1
- 3/4 bathrooms: 1
- 1/2 bathrooms: 1
Primary bedroom
- Level: Upper
Bedroom 2
- Level: Upper
Bedroom 3
- Level: Upper
Primary bathroom
- Level: Upper
Bathroom 1
- Description: Half Bathroom
- Level: Main
Bathroom 2
- Description: Full Bathroom
- Level: Upper
Dining room
- Level: Main
Kitchen
- Level: Main
Laundry
- Level: Main
Living room
- Level: Main
Other
- Level: Main
Heating
- Forced Air
Cooling
- Central Air, ENERGY STAR Qualified Equipment
Appliances
- Included: Dishwasher, Disposal, Electric Range, Microwave Hood, Refrigerator
Features
- Primary Bath, Walk-In Closet(s)
- Flooring: Vinyl, Carpet
- Basement: None
- Has fireplace: No
Interior area
- Total structure area: 1,629
- Total interior livable area: 1,629 sqft
- Finished area above ground: 1,629
- Finished area below ground: 0
Property
Parking
- Total spaces: 2
- Parking features: Garage Door Opener, Lighted, Inside Entrance, Garage Faces Front, Double Driveway
- Garage spaces: 2
Features
- Levels: Two
- Stories: 2
- Exterior features: None
Lot
- Size: 3,920 Square Feet
- Dimensions: 32 x 128.26 x 32.45
- Features: Lot - Owned, Rectangular Lot
Details
- Parcel number: 655395490
Construction
Type & style
- Home type: Townhouse
- Property subtype: Townhouse
Materials
- Vinyl Siding
- Foundation: Concrete Perimeter
- Roof: Shingle
Condition
- New construction: No
- Year built: 2025
Utilities & green energy
- Sewer: Public Sewer
- Water: Public
- Utilities for property: Sewer Connected, Natural Gas Connected, Water Connected, Trash Pickup - Public, Cable Available, Electricity Connected, Fiber Optic Available
Community & HOA
Community
- Security: Smoke Detector(s)
- Subdivision: West Hills 5th Additon
HOA
- Services included: None
Location
- Region: Mandan
Financial & listing details
- Price per square foot: $215/sqft
- Annual tax amount: $458
- Date on market: 7/7/2026
- Electric utility on property: Yes
- Road surface type: Asphalt
Estimated market value
$349,400
$332,000 - $367,000
$2,530/mo
Price history
| Date | Event | Price |
|---|---|---|
| 7/7/2026 | Listed for sale | $350,900$215/sqft |
Source: Great North MLS #4026461 Report a problem | ||
| 6/18/2026 | Listing removed | $350,900$215/sqft |
Source: Great North MLS #4024779 Report a problem | ||
| 4/17/2026 | Listed for sale | $350,900+1.4%$215/sqft |
Source: Great North MLS #4024779 Report a problem | ||
| 4/15/2026 | Listing removed | $345,900$212/sqft |
Source: Great North MLS #4022299 Report a problem | ||
| 2/9/2026 | Price change | $345,900+8.1%$212/sqft |
Source: Great North MLS #4022299 Report a problem | ||
| 10/14/2025 | Listed for sale | $319,900$196/sqft |
Source: Great North MLS #4022299 Report a problem | ||
Public tax history
Tax history is unavailable.
Monthly payment
Est. payment
Payment breakdown
Explore the cost of this home by adjusting the details. Changes won't be saved.Climate risks
Neighborhood: 58554
Nearby schools
GreatSchools rating
- 8/10Red Trail Elementary SchoolGrades: PK-5Distance: 0.4 mi
- 7/10Mandan Middle SchoolGrades: 6-8Distance: 2.2 mi
- 7/10Mandan High SchoolGrades: 9-12Distance: 2.8 mi
Schools provided by the listing agent
- Middle: Mandan
- High: Mandan High
Source: Great North MLS. This data may not be complete. We recommend contacting the local school district to confirm school assignments for this home.
- $--4 bd3 ba1.8k sqft4517 47th St NW, Mandan, ND 58554Sold

- $--4 bd-- ba1.4k sqft4720 Obsidian Ct NW, Mandan, ND 58554Sold
- $--4 bd2 ba1.3k sqft4509 47th St NW, Mandan, ND 58554Sold
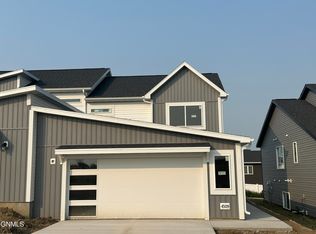
- $--3 bd3 ba1.6k sqft4716 Obsidian Ct NW, Mandan, ND 58554Sold

- $--4 bd3 ba1.8k sqft4724 Obsidian Ct NW, Mandan, ND 58554Sold
- $--4 bd-- ba1.4k sqft4728 Obsidian Ct NW, Mandan, ND 58554Sold
- $--4 bd3 ba1.8k sqft4513 47th St NW, Mandan, ND 58554Sold
- $460,9002 bd2 ba1.4k sqft4300 47th St NW, Mandan, ND 58554New Construction
A local agent can set up tours, give advice and negotiate with sellers.
A local lender can help you make sure your offer is ready when you are.
Similar homes
- from $316,9003 bd2 ba1.3k sqftMia Twin Plan, West Hills 5th Addition, Mandan, ND 58554New Construction
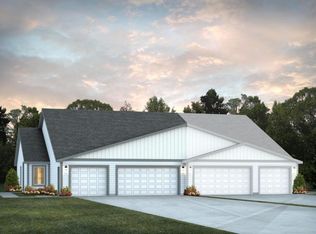 Verity Homes
 - $399,9003 bd3 ba1.8k sqft4514 Blackstone Ln, Mandan, ND 58554New Construction
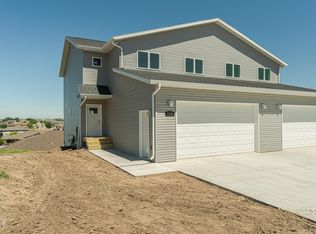 MLS ID #4026688, KYLE LEFTWICH, Paramount Real Estate. Great North MLS
 - $375,9003 bd3 ba1.6k sqft4308 47th St NW, Mandan, ND 58554New Construction
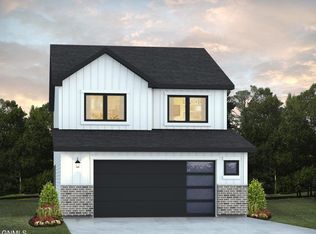 MLS ID #4025512, Noah Spitzer, Realty One Group - Encore. Great North MLS
 - from $352,9003 bd3 ba1.8k sqftStella Single Plan, West Hills 5th Addition, Mandan, ND 58554New Construction
 Verity Homes
 - $339,9003 bd3 ba1.5k sqft2601 Douglas Pl SE, Mandan, ND 58554For SaleMLS ID #4026457, JENNIFER J J HATZENBUHLER, New Nest Realty, LLC. Great North MLS
- from $357,9003 bd2 ba1.6k sqftHarrison Plan, West Hills 5th Addition, Mandan, ND 58554New ConstructionVerity Homes
- from $458,9003 bd2 ba1.8k sqftMacklin Plan, West Hills 5th Addition, Mandan, ND 58554New ConstructionVerity Homes
- from $331,2003 bd3 ba1.8k sqftStella Twin Plan, West Hills 5th Addition, Mandan, ND 58554New ConstructionVerity Homes
- from $394,9003 bd3 ba1.8k sqftPresley Plan, West Hills 5th Addition, Mandan, ND 58554New ConstructionVerity Homes
- $398,9004 bd3 ba2.3k sqft2501 6th Ave NW, Mandan, ND 58554For SaleMLS ID #4025942, KIMBERLY K SCHUH, Realty One Group - Encore. Great North MLS
- from $290,9004 bd2 ba1.4k sqftVinny Plan, West Hills 5th Addition, Mandan, ND 58554New ConstructionVerity Homes
- from $415,9003 bd3 ba1.7k sqftTitan Plan, West Hills 5th Addition, Mandan, ND 58554New ConstructionVerity Homes
- $320,0003 bd3 ba1.6k sqft803 14th St SE, Mandan, ND 58554For SaleMLS ID #4024808, KYLE LEFTWICH, Paramount Real Estate. Great North MLS
- from $402,9003 bd3 ba2.1k sqftLennox Plan, West Hills 5th Addition, Mandan, ND 58554New ConstructionVerity Homes
- $374,9003 bd3 ba1.6k sqft3511 24th St SE, Mandan, ND 58554New ConstructionMLS ID #4025184, JOE HILLERSON, TRADEMARK REALTY. Great North MLS
- from $393,9003 bd3 ba1.8k sqftPresley Plan, Shores at Lakewood, Mandan, ND 58554New ConstructionVerity Homes
- $460,9002 bd2 ba1.4k sqft4300 47th St NW, Mandan, ND 58554New ConstructionMLS ID #4026386, Olivia Spitzer, Realty One Group - Encore. Great North MLS
- $449,9003 bd2 ba1.3k sqft3809 Gale Cir SE, Mandan, ND 58554For SaleMLS ID #11865027, Bret Ruff, Bret Ruff Realty. My State MLS
- $364,9003 bd3 ba2k sqft3643 Meridian Dr, Bismarck, ND 58504For SaleMLS ID #4026552, NOAH VANVOORHIS, BITZ REALTY. Great North MLS
- $305,0004 bd2 ba2.1k sqft906 5th Ave NW, Mandan, ND 58554For SaleMLS ID #4026502, HEIDI M STEIN, BIANCO REALTY, INC.. Great North MLS
