Welcome to this beautiful 4-bedroom, 3-bathroom split-level home located in the highly sought-after West Hills 5th Addition! The spacious layout features a primary bedroom on the upper level, offering a private retreat. Enjoy outdoor living with a finished deck, perfect for relaxation or entertaining guests. The yard is fully hydro-seeded and drill-seeded, complete with a sprinkler system for easy maintenance.
Conveniently located just minutes from Red Trail Elementary, Mandan Middle School, and the new Mandan High School! You're only a 5-minute drive from Walmart, and local restaurants are just moments away! With quick access to the highway, commuting is a breeze.
Don't miss your chance to own this incredible home! Schedule a showing with your favorite agent today!
Sold
Price Unknown
4724 Obsidian Ct NW, Mandan, ND 58554
4beds
1,895sqft
Single Family Residence
Built in 2024
6,098 Square Feet Lot
$396,000 Zestimate®
$--/sqft
$2,678 Estimated rent
Home value
$396,000
$325,000 - $479,000
$2,678/mo
Zestimate® history
Owner options
List your home for rent
$2,678/mo
Rent Zestimate®
Find your next renter with Zillow Rental Manager. Plus, with online applications, you can quickly screen prospective tenants – for free.
$2,678/mo
Rent Zestimate®
Refinance and save
Refinancing to a lower rate could help reduce your monthly payments and save thousands over the life of the loan.
Explore your selling options
Work with a Zillow partner agent
Leverage their expertise and Zillow's premium Showcase listings to get your home seen by more buyers.
Get startedList with your own agent
Get your home in front of millions of buyers by listing it on Zillow.
Learn how to do itSell it yourself
Take full control of how buyers see your home on Zillow by listing For Sale by Owner (FSBO).
List your homeWhat's special
Sprinkler systemFinished deckSpacious layout
Zillow last checked:
Listing updated:
Listed by:
Noah Spitzer 701-934-3542,
Realty One Group - Encore
Bought with:
Tori Meyer, 8317
BIANCO REALTY, INC.
Source: Great North MLS,MLS#: 4015905
Facts & features
Interior
Bedrooms & bathrooms
- Bedrooms: 4
- Bathrooms: 3
- Full bathrooms: 1
- 3/4 bathrooms: 1
- 1/2 bathrooms: 1
Primary bedroom
- Level: Upper
Bedroom 2
- Level: Lower
Primary bathroom
- Level: Upper
Bathroom 1
- Description: Half Bathroom
- Level: Upper
Bathroom 2
- Level: Lower
Bathroom 3
- Level: Lower
Bathroom 4
- Level: Lower
Family room
- Level: Lower
Kitchen
- Level: Upper
Laundry
- Level: Lower
Living room
- Level: Upper
Heating
- Forced Air, Natural Gas
Cooling
- Central Air, ENERGY STAR Qualified Equipment
Appliances
- Included: Dishwasher, Disposal, Electric Range, Microwave Hood, Refrigerator
Features
- Flooring: Vinyl, Carpet
- Basement: Concrete
- Has fireplace: No
Interior area
- Total structure area: 1,895
- Total interior livable area: 1,895 sqft
- Finished area above ground: 986
- Finished area below ground: 909
Property
Parking
- Total spaces: 2
- Parking features: Lighted, Garage Faces Front, Floor Drain
- Garage spaces: 2
Features
- Levels: Multi/Split,Split Entry
- Exterior features: Keyless Entry
Lot
- Size: 6,098 Square Feet
- Dimensions: 50' x 136'
- Features: Lot - Owned, Rectangular Lot
Details
- Parcel number: 655395475
Construction
Type & style
- Home type: SingleFamily
- Property subtype: Single Family Residence
Materials
- Vinyl Siding
- Foundation: Concrete Perimeter
- Roof: Asphalt
Condition
- New Construction
- New construction: Yes
- Year built: 2024
Utilities & green energy
- Sewer: Public Sewer
- Water: Public
Community & HOA
Community
- Security: Smoke Detector(s), Security System
- Subdivision: West Hills 5th Addition
Location
- Region: Mandan
Financial & listing details
- Tax assessed value: $302,500
- Annual tax amount: $400
- Date on market: 9/19/2024
Price history
| Date | Event | Price |
|---|---|---|
| 1/21/2025 | Sold | -- |
Source: Great North MLS #4015905 Report a problem | ||
| 12/19/2024 | Pending sale | $359,900$190/sqft |
Source: Great North MLS #4015905 Report a problem | ||
| 12/5/2024 | Price change | $359,900-4.3%$190/sqft |
Source: Great North MLS #4015905 Report a problem | ||
| 9/19/2024 | Listed for sale | $375,900+2.3%$198/sqft |
Source: Great North MLS #4015905 Report a problem | ||
| 9/13/2024 | Listing removed | $367,395$194/sqft |
Source: Great North MLS #4011598 Report a problem | ||
| 4/4/2024 | Pending sale | $367,395$194/sqft |
Source: Great North MLS #4011598 Report a problem | ||
| 3/26/2024 | Sold | -- |
Source: Public Record Report a problem | ||
| 2/27/2024 | Price change | $367,395+5%$194/sqft |
Source: Great North MLS #4011598 Report a problem | ||
| 1/31/2024 | Listed for sale | $349,900$185/sqft |
Source: Great North MLS #4011598 Report a problem | ||
Public tax history
| Year | Property taxes | Tax assessment |
|---|---|---|
| 2025 | -- | $13,613 +274.4% |
| 2024 | $4,240 +959.2% | $3,636 +6278.9% |
| 2023 | $400 +322.3% | $57 +533.3% |
| 2022 | $95 | $9 |
Find assessor info on the county website
Neighborhood: 58554
Nearby homes
- $--4 bd-- ba1.4k sqft4728 Obsidian Ct NW, Mandan, ND 58554Sold
- $--4 bd-- ba1.4k sqft4720 Obsidian Ct NW, Mandan, ND 58554Sold
- $460,9002 bd2 ba1.4k sqft4300 47th St NW, Mandan, ND 58554New Construction
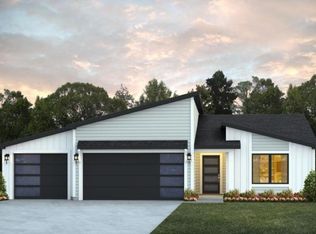
- $--4 bd2 ba1.3k sqft4509 47th St NW, Mandan, ND 58554Sold
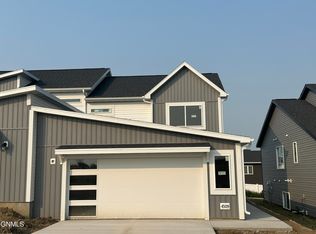
- $--3 bd3 ba1.8k sqft4609 47th St NW, Mandan, ND 58554Sold
- $350,9003 bd3 ba1.6k sqft4708 Obsidian Ct NW, Mandan, ND 58554For Sale
- $48,5004,791.6 Square Feet4719 Olivine Ave NW, Mandan, ND 58554Lot/Land
- $--4 bd3 ba1.8k sqft4517 47th St NW, Mandan, ND 58554Sold
Nearby schools
GreatSchools rating
- 8/10Red Trail Elementary SchoolGrades: PK-5Distance: 0.4 mi
- 7/10Mandan Middle SchoolGrades: 6-8Distance: 2.2 mi
- 7/10Mandan High SchoolGrades: 9-12Distance: 2.7 mi
Schools provided by the listing agent
- Elementary: Red Trail
- Middle: Mandan
- High: Mandan High
Source: Great North MLS. This data may not be complete. We recommend contacting the local school district to confirm school assignments for this home.
- North Dakota
- Morton County
- Mandan
- 58554
- 4724 Obsidian Ct NW
Nearby cities
Nearby zip codes
Other Mandan Topics
