Welcome to Your New Home in West Hills 5th Addition!
Built by Verity Homes, this beautiful and modern singe family home is the perfect opportunity for anyone looking to purchase their first home or upgrade to more space! Featuring 3 bedrooms, 2.5 bathrooms, and over 1,600 SQFT of finished living space, this home offers both comfort and functionality.
All three bedrooms are conveniently located on the upper level, including the spacious primary suite, which features a private primary bathroom for added comfort and privacy.
You'll love the modern feel throughout the home, complete with quartz countertops, stainless steel appliances, and stylish finishes that make the space both functional and inviting.
Enjoy the flexibility of an unfinished walk-out basement, giving you the opportunity to add equity and customize the space to fit your needs--whether it's a home gym, additional living area, or entertainment space.
Located in the highly sought-after West Hills 5th Addition, this home sits in a peaceful neighborhood, and the west-facing backyard provides the perfect setting to soak in those incredible North Dakota sunsets.
New construction
$375,900
4308 47th St NW, Mandan, ND 58554
3beds
1,641sqft
Single Family Residence
Built in 2025
4,356 Square Feet Lot
$375,300 Zestimate®
$229/sqft
$-- HOA
What's special
Quartz countertopsPrivate primary bathroomStylish finishesSpacious primary suiteWest-facing backyardStainless steel appliances
- 59 days
- 40
- 2
Zillow last checked:
Listing updated:
Listed by:
Noah Spitzer 701-934-3542,
Realty One Group - Encore 701-751-7040
Source: Great North MLS,MLS#: 4027337
Facts & features
Interior
Bedrooms & bathrooms
- Bedrooms: 3
- Bathrooms: 3
- Full bathrooms: 1
- 3/4 bathrooms: 1
- 1/2 bathrooms: 1
Primary bedroom
- Level: Upper
Bedroom 2
- Level: Upper
Bedroom 3
- Level: Upper
Primary bathroom
- Level: Upper
Bathroom 1
- Description: Half Bathroom
- Level: Main
Bathroom 2
- Level: Upper
Dining room
- Level: Main
Kitchen
- Level: Main
Laundry
- Level: Main
Other
- Level: Main
Other
- Level: Main
Heating
- Natural Gas
Cooling
- Central Air, ENERGY STAR Qualified Equipment
Appliances
- Included: Dishwasher, Disposal, Electric Range, Microwave Hood, Refrigerator
Features
- Primary Bath
- Flooring: Vinyl, Carpet
- Basement: Unfinished,Walk-Out Access
- Has fireplace: No
Interior area
- Total structure area: 1,641
- Total interior livable area: 1,641 sqft
- Finished area above ground: 1,641
- Finished area below ground: 0
Property
Parking
- Total spaces: 2
- Parking features: Garage Door Opener, Lighted, Garage Faces Front, Floor Drain, Double Driveway
- Garage spaces: 2
Features
- Levels: Three Or More,Two
- Stories: 3
- Exterior features: Rain Gutters
- Has view: Yes
Lot
- Size: 4,356 Square Feet
- Dimensions: 40 x 101.40
- Features: Views, Lot - Owned, Rectangular Lot
Details
- Parcel number: 655395535
Construction
Type & style
- Home type: SingleFamily
- Architectural style: Walk-Out
- Property subtype: Single Family Residence
Materials
- Vinyl Siding
- Foundation: Concrete Perimeter
- Roof: Shingle
Condition
- To Be Built
- New construction: Yes
- Year built: 2025
Utilities & green energy
- Sewer: Public Sewer
- Water: Public
- Utilities for property: Sewer Connected, Natural Gas Connected, Water Connected, Cable Available, Electricity Connected, Fiber Optic Available
Community & HOA
Community
- Security: Smoke Detector(s)
HOA
- Services included: None
Location
- Region: Mandan
Financial & listing details
- Price per square foot: $229/sqft
- Annual tax amount: $458
- Date on market: 8/26/2026
- Electric utility on property: Yes
- Road surface type: Asphalt
Estimated market value
$375,300
$357,000 - $394,000
$2,408/mo
Price history
| Date | Event | Price |
|---|---|---|
| 8/26/2026 | Listed for sale | $375,900$229/sqft |
Source: Great North MLS #4027337 Report a problem | ||
| 8/21/2026 | Listing removed | $375,900$229/sqft |
Source: Great North MLS #4025512 Report a problem | ||
| 5/20/2026 | Listed for sale | $375,900+2.7%$229/sqft |
Source: Great North MLS #4025512 Report a problem | ||
| 5/18/2026 | Listing removed | $365,900$223/sqft |
Source: Great North MLS #4022776 Report a problem | ||
| 11/17/2025 | Listed for sale | $365,900$223/sqft |
Source: Great North MLS #4022776 Report a problem | ||
| 11/14/2025 | Listing removed | $365,900$223/sqft |
Source: Great North MLS #4019443 Report a problem | ||
| 5/13/2025 | Listed for sale | $365,900$223/sqft |
Source: Great North MLS #4019443 Report a problem | ||
Public tax history
Tax history is unavailable.
Monthly payment
Est. payment
Payment breakdown
Explore the cost of this home by adjusting the details. Changes won't be saved.Climate risks
Neighborhood: 58554
Nearby schools
Schools provided by the listing agent
- Elementary: Red Trail
- Middle: Mandan
- High: Mandan High
Source: Great North MLS. This data may not be complete. We recommend contacting the local school district to confirm school assignments for this home.
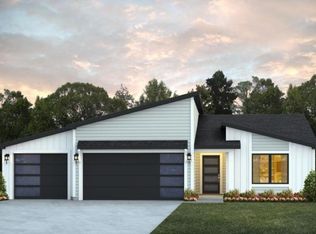
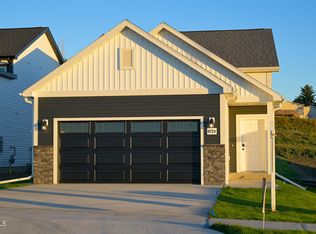
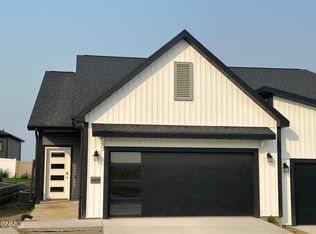
Similar homes
- $374,9003 bd3 ba1.6k sqft4715 Olivine Ave NW, Mandan, ND 58554For Sale
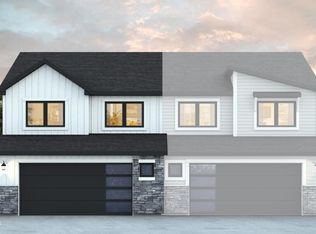 MLS ID #4027342, Noah Spitzer, Realty One Group - Encore. Great North MLS
 - $374,9004 bd2 ba2.2k sqft4309 41st Ave NW, Mandan, ND 58554For Sale
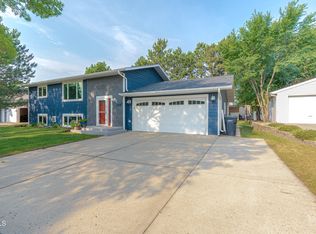 MLS ID #4028027, JASON L BECKER, CENTURY 21 Morrison Realty. Great North MLS
 - $359,9005 bd2 ba2.3k sqft5005 Highland Rd NW, Mandan, ND 58554For Sale
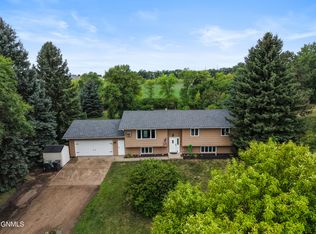 MLS ID #4027620, JAMIE D SORENSON, Realty One Group - Encore. Great North MLS
 - from $394,9003 bd3 ba1.8k sqftPresley Plan, West Hills 5th Addition, Mandan, ND 58554New Construction
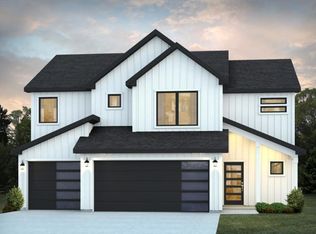 Verity Homes
