Historic charm meets modern comfort in this two-story home, highlighted by a 2007 remodel with an addition. The main level offers a spacious kitchen with a new dishwasher, cozy gas fireplace, convenient half bath, and direct access to a double garage with floor drain and hot/cold water. Upstairs, the primary suite impresses with a fabulous walk-in closet filled with storage cubicles and the bathroom has double sinks, a granite counter, and a large tile shower. A family room connects the original home to the addition, which features two additional bedrooms - each with walk-in closets, a full bathroom with a ceramic tub/shower surround, and the laundry room. The basement adds a versatile bonus space, a new water heater & storage. Schedule a showing today!
For sale
Price cut: $6K (9/26)
$309,000
208 3rd Ave NW, Mandan, ND 58554
3beds
1,902sqft
Single Family Residence
Built in 1915
3,484 Square Feet Lot
$-- Zestimate®
$162/sqft
$-- HOA
What's special
Cozy gas fireplaceLaundry roomSpacious kitchenGranite counterPrimary suiteLarge tile shower
- 48 days
- 869
- 82
Likely to sell faster than
Zillow last checked:
Listing updated:
Listed by:
Mary L Splichal 701-220-3348,
Paramount Real Estate 701-226-4487,
Amy Fredrickson 701-400-3348,
Paramount Real Estate
Source: Great North MLS,MLS#: 4027369
Facts & features
Interior
Bedrooms & bathrooms
- Bedrooms: 3
- Bathrooms: 3
- Full bathrooms: 1
- 3/4 bathrooms: 1
- 1/2 bathrooms: 1
Primary bedroom
- Features: Walk-In Closet(s)
- Level: Upper
Bedroom 2
- Description: walk-in closet
- Level: Upper
Bedroom 3
- Level: Upper
Primary bathroom
- Description: Large walk-in shower
- Features: Double Vanity, Granite Counters
- Level: Upper
Bathroom 1
- Description: 1/2 bath - added a toilet & sink in 2007
- Level: Main
Bathroom 3
- Description: Large bathroom with tiled tub/shower surround
- Level: Upper
Dining room
- Level: Main
Family room
- Description: Nice space for rec room/toys/office area
- Level: Upper
Kitchen
- Features: Tile Counters, Breakfast Bar
- Level: Main
Laundry
- Description: No more running upstairs to put laundry away!!
- Level: Upper
Living room
- Description: Has Gas Fireplace
- Features: Ceiling Fan(s)
- Level: Main
Other
- Description: one furnace in basement
- Level: Basement
Other
- Description: 2nd Furnace in the Garage.
- Level: Main
Other
- Description: Garage has a floor drain and water
- Level: Main
Heating
- Forced Air, Natural Gas
Cooling
- Central Air
Appliances
- Included: Dishwasher, Disposal, Dryer, Electric Cooktop, Exhaust Fan, Humidifier, Refrigerator, Washer
Features
- Ceiling Fan(s), Primary Bath, TV Mounts and Hardware, Walk-In Closet(s)
- Flooring: Carpet, Ceramic Tile, Hardwood, Linoleum
- Windows: Window Treatments
- Basement: Partial,Partially Finished
- Number of fireplaces: 1
- Fireplace features: Gas, Living Room
Interior area
- Total structure area: 1,902
- Total interior livable area: 1,902 sqft
- Finished area above ground: 1,802
- Finished area below ground: 100
Property
Parking
- Total spaces: 2
- Parking features: Water, Garage Faces Front, Floor Drain, Double Driveway, Attached
- Attached garage spaces: 2
Features
- Levels: Three Or More,Two
- Stories: 3
- Patio & porch: Deck, Porch
- Exterior features: Rain Gutters, Keyless Entry
- Fencing: Wood,Back Yard,Full
Lot
- Size: 3,484 Square Feet
- Features: Sprinklers In Rear, Sprinklers In Front
Details
- Parcel number: 652471000
Construction
Type & style
- Home type: SingleFamily
- Architectural style: Tuck Under
- Property subtype: Single Family Residence
Materials
- Vinyl Siding
- Foundation: Block
- Roof: Shingle,Asphalt
Condition
- New construction: No
- Year built: 1915
Utilities & green energy
- Sewer: Public Sewer
- Water: Public
- Utilities for property: Natural Gas Connected, Water Connected, Trash Pickup - Public
Community & HOA
Community
- Subdivision: Mandan Proper
Location
- Region: Mandan
Financial & listing details
- Price per square foot: $162/sqft
- Tax assessed value: $272,600
- Annual tax amount: $3,237
- Date on market: 8/27/2026
- Listing terms: See Remarks,Conventional,No Seller Finance
- Road surface type: Asphalt, Paved
Estimated market value
Not available
Estimated sales range
Not available
Not available
Price history
| Date | Event | Price |
|---|---|---|
| 9/26/2026 | Price change | $309,000-1.9%$162/sqft |
Source: Great North MLS #4027369 Report a problem | ||
| 9/14/2026 | Price change | $315,000-1.6%$166/sqft |
Source: Great North MLS #4027369 Report a problem | ||
| 9/2/2026 | Price change | $320,000-1.5%$168/sqft |
Source: Great North MLS #4027369 Report a problem | ||
| 8/27/2026 | Listed for sale | $325,000+10.2%$171/sqft |
Source: Great North MLS #4027369 Report a problem | ||
| 12/23/2024 | Sold | -- |
Source: Great North MLS #4016186 Report a problem | ||
| 10/5/2024 | Pending sale | $294,900$155/sqft |
Source: Great North MLS #4016186 Report a problem | ||
| 10/4/2024 | Listed for sale | $294,900+31.1%$155/sqft |
Source: Great North MLS #4016186 Report a problem | ||
| 8/2/2018 | Sold | -- |
Source: Agent Provided Report a problem | ||
| 6/8/2018 | Pending sale | $224,900$118/sqft |
Source: BIANCO REALTY, INC. #338469 Report a problem | ||
| 6/6/2018 | Listed for sale | $224,900+2.3%$118/sqft |
Source: BIANCO REALTY, INC. #338469 Report a problem | ||
| 3/10/2017 | Sold | -- |
Source: Great North MLS #3332699 Report a problem | ||
| 1/12/2017 | Pending sale | $219,900$116/sqft |
Source: BIANCO REALTY, INC. #332699 Report a problem | ||
| 1/7/2017 | Listed for sale | $219,900$116/sqft |
Source: BIANCO REALTY, INC. #332699 Report a problem | ||
| 3/11/2011 | Sold | -- |
Source: Great North MLS #3313558 Report a problem | ||
| 4/25/2007 | Sold | -- |
Source: Public Record Report a problem | ||
| 9/7/2006 | Sold | -- |
Source: Public Record Report a problem | ||
Public tax history
| Year | Property taxes | Tax assessment |
|---|---|---|
| 2025 | -- | $12,267 +2.1% |
| 2024 | $2,870 -10.5% | $12,015 +5.3% |
| 2023 | $3,206 +0.5% | $11,409 +2.8% |
| 2022 | $3,189 +9.5% | $11,099 +8.7% |
| 2021 | $2,912 +16.6% | $10,211 +4.3% |
| 2020 | $2,498 | $9,788 -90.6% |
| 2019 | -- | $104,550 |
| 2018 | -- | $104,550 +30.6% |
| 2017 | -- | $80,050 +0.2% |
| 2016 | $1,825 | $79,900 +22.7% |
| 2015 | $1,825 -3.7% | $65,100 |
| 2014 | $1,896 | -- |
Find assessor info on the county website
Monthly payment
Est. payment
Payment breakdown
Explore the cost of this home by adjusting the details. Changes won't be saved.Climate risks
Neighborhood: 58554
Nearby schools
Schools provided by the listing agent
- Middle: Mandan
- High: Mandan High
Source: Great North MLS. This data may not be complete. We recommend contacting the local school district to confirm school assignments for this home.

Similar homes
- $300,0005 bd3 ba2.4k sqft509 Lohstreter Rd NW, Mandan, ND 58554For Sale
 MLS ID #4027631, Danny J Zimmerman, CENTURY 21 Morrison Realty. Great North MLS
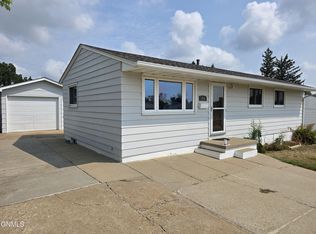
 - $315,0004 bd2 ba1.6k sqft404 12th St NW, Mandan, ND 58554For Sale
 MLS ID #4027341, TIM G.A. MATTSON, Better Homes and Gardens Real Estate Alliance Group. Great North MLS
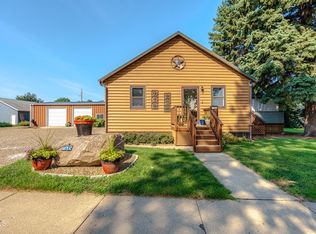
 - $339,9993 bd2 ba1.8k sqft705 3rd Ave SE, Mandan, ND 58554For Sale
 MLS ID #4027379, LORI BECKER, CENTURY 21 Morrison Realty. Great North MLS
 - $309,9004 bd2 ba2.4k sqft502 14th St NW, Mandan, ND 58554For Sale
 MLS ID #4027752, Lauren R Kalberer, INTEGRA REALTY GROUP, INC.. Great North MLS
