Welcome to this beautifully maintained home at 803 14th St SW in Mandan, offering comfort, convenience, and low-maintenance living in a desirable location. This spacious property features 3 bedrooms, including a private primary suite, and 3 bathrooms, with a well-appointed primary bath designed for everyday comfort.
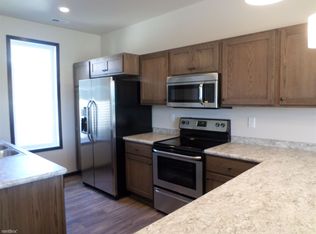
The open-concept main level is filled with natural light and showcases a functional layout perfect for both relaxing and entertaining. The kitchen flows seamlessly into the dining and living areas, creating an inviting space to gather. A dedicated laundry room with washer and dryer included adds everyday convenience.
Enjoy peaceful views with no backyard neighbors, providing added privacy and a serene setting right outside your door.
The association takes care of lawn care, snow removal, water for underground sprinklers, and exterior insurance, allowing you to enjoy a truly low-maintenance lifestyle year-round.
Don't miss this opportunity to own a move-in ready home with a 2-stall Heated garage in a great Mandan neighborhood!
Pending
Price cut: $20K (9/22)
$300,000
803 14th St SE, Mandan, ND 58554
3beds
1,675sqft
Townhouse
Built in 2016
3,484 Square Feet Lot
$293,600 Zestimate®
$179/sqft
$295/mo HOA
What's special
Inviting space to gatherOpen-concept main levelFilled with natural lightPrivate primary suiteWell-appointed primary bathFunctional layout
- 187 days
- 41
- 3
Zillow last checked:
Listing updated:
Listed by:
KYLE LEFTWICH 701-226-4487,
Paramount Real Estate 701-226-4487
Source: Great North MLS,MLS#: 4024808
Facts & features
Interior
Bedrooms & bathrooms
- Bedrooms: 3
- Bathrooms: 3
- Full bathrooms: 1
- 3/4 bathrooms: 1
- 1/2 bathrooms: 1
Primary bedroom
- Level: Upper
Bedroom 1
- Level: Upper
Bedroom 2
- Level: Upper
Primary bathroom
- Level: Upper
Bathroom 1
- Level: Main
Bathroom 2
- Level: Upper
Dining room
- Level: Main
Other
- Level: Main
Kitchen
- Level: Main
Living room
- Level: Main
Other
- Level: Main
Heating
- Forced Air, Natural Gas
Cooling
- Central Air
Appliances
- Included: Dishwasher, Electric Range, Microwave, Refrigerator
Features
- Windows: Window Treatments
- Basement: None
- Has fireplace: No
Interior area
- Total structure area: 1,675
- Total interior livable area: 1,675 sqft
- Finished area above ground: 1,675
- Finished area below ground: 0
Property
Parking
- Total spaces: 2
- Parking features: Detached, Garage Door Opener, Heated Garage, Driveway
- Garage spaces: 2
Features
- Levels: Two
- Stories: 2
- Exterior features: Rain Gutters
Lot
- Size: 3,484 Square Feet
- Features: Level
Details
- Parcel number: 656107815
Construction
Type & style
- Home type: Townhouse
- Property subtype: Townhouse
Materials
- Vinyl Siding
- Roof: Shingle
Condition
- New construction: No
- Year built: 2016
Utilities & green energy
- Sewer: Public Sewer
- Water: Public
Community & HOA
Community
- Security: Smoke Detector(s)
HOA
- Has HOA: Yes
- Services included: Insurance, Maintenance Grounds, Snow Removal, Sprinkler System
- HOA fee: $295 monthly
Location
- Region: Mandan
Financial & listing details
- Price per square foot: $179/sqft
- Tax assessed value: $276,000
- Annual tax amount: $3,277
- Date on market: 4/20/2026
Estimated market value
$293,600
$279,000 - $308,000
$2,098/mo
Price history
| Date | Event | Price |
|---|---|---|
| 9/26/2026 | Pending sale | $300,000$179/sqft |
Source: Great North MLS #4026228 Report a problem | ||
| 9/22/2026 | Price change | $300,000-6.3%$179/sqft |
Source: Great North MLS #4026228 Report a problem | ||
| 4/20/2026 | Listed for sale | $320,000$191/sqft |
Source: Great North MLS #4024808 Report a problem | ||
Public tax history
| Year | Property taxes | Tax assessment |
|---|---|---|
| 2025 | -- | $12,420 +1.3% |
| 2024 | $3,997 +10.3% | $12,258 +10.2% |
| 2023 | $3,625 +3.2% | $11,121 +6.5% |
| 2022 | $3,511 +4.5% | $10,442 +4.9% |
| 2021 | $3,361 +0.1% | $9,954 +2% |
| 2020 | $3,356 | $9,761 -91.6% |
| 2019 | -- | $115,900 |
| 2018 | -- | $115,900 +116.8% |
| 2017 | -- | $53,450 +327.6% |
| 2016 | $1,068 | $12,500 +25% |
| 2015 | $1,068 +21.4% | $10,000 |
| 2014 | $880 | -- |
Find assessor info on the county website
Monthly payment
Est. payment
Payment breakdown
Explore the cost of this home by adjusting the details. Changes won't be saved.Climate risks
Neighborhood: 58554
Nearby schools
Schools provided by the listing agent
- Elementary: Fort Lincoln
- Middle: Mandan
- High: Mandan High
Source: Great North MLS. This data may not be complete. We recommend contacting the local school district to confirm school assignments for this home.

Similar homes
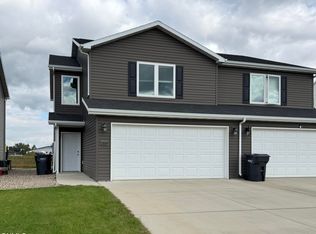
- $320,0003 bd3 ba1.5k sqft3934 24th St SE, Mandan, ND 58554For Sale
 MLS ID #4025326, Kaitlin A Diede, CENTURY 21 Morrison Realty. Great North MLS
 - $309,9003 bd3 ba1.5k sqft4705 Corvette St NW, Mandan, ND 58554For Sale
 MLS ID #4028076, NOAH VANVOORHIS, BITZ REALTY. Great North MLS
 - $327,9003 bd3 ba1.5k sqft3728 24th St SE, Mandan, ND 58554For Sale
 MLS ID #4027156, Kaitlin A Diede, CENTURY 21 Morrison Realty. Great North MLS
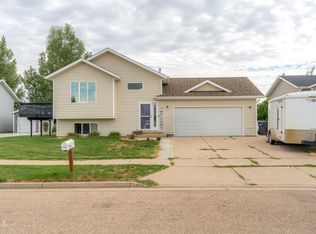
 - $349,9004 bd2 ba1.7k sqft3008 Belgian Bnd SE, Mandan, ND 58554For Sale
 MLS ID #4028267, Danielle Smith, CENTURY 21 Morrison Realty. Great North MLS
