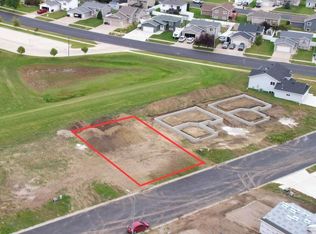
Quality craftsmanship meets effortless one-level living in Cypress Grove, a sought-after new construction community in NW Mandan. Built by JE Builders, this approx. 1,505 sq ft patio home offers 3 bedrooms, 2 bathrooms, and an oversized attached 2-stall garage, with anticipated completion in Summer 2027. Exterior selections are complete, and buyers still have the opportunity to choose their interior finishes and make this home truly their own!
A covered front entry leads into a welcoming foyer with a statement chandelier and custom built-in bench. The heart of the home is a spacious great room with vaulted ceilings and an electric fireplace, open to the kitchen and dining area. The kitchen features custom cabinetry, quartz countertops, a tiled backsplash, stainless steel appliances, under-cabinet lighting, a walk-in pantry, and a center island with pendant lighting. Patio doors off the dining area open to a rear concrete patio.
The primary suite includes a private bath and walk-in closet. Two additional bedrooms and a full bath offer versatile space for guests, a home office, or hobbies. A dedicated laundry room with a drop zone and coat closet connects to the garage, which measures approx. 26' x 27'6'' and includes a floor drain. Energy-efficient 2x6 exterior walls and 9' walls complete this thoughtfully designed home.
Agent/Owner. Renderings are for illustration purposes only. Plans, finishes, selections, and completion date are subject to change. Buyers to verify all information.
New construction
$479,900
4013 Amari Loop NW, Mandan, ND 58554
3beds
1,505sqft
Single Family Residence
Built in 2026
7,840 Square Feet Lot
$479,100 Zestimate®
$319/sqft
$-- HOA
What's special
Electric fireplaceCovered front entryQuartz countertopsCustom cabinetryUnder-cabinet lightingWalk-in pantryTiled backsplash
- 9 days
- 82
- 2
Likely to sell faster than
Zillow last checked:
Listing updated:
Listed by:
Liliana Bitz 701-223-3030,
TRADEMARK REALTY 701-223-3030,
Kirsten Thomson 701-426-0971,
TRADEMARK REALTY
Source: Great North MLS,MLS#: 4027874
Facts & features
Interior
Bedrooms & bathrooms
- Bedrooms: 3
- Bathrooms: 2
- Full bathrooms: 2
Primary bedroom
- Level: Main
Bedroom 2
- Level: Main
Bedroom 3
- Level: Main
Primary bathroom
- Level: Main
Bathroom 1
- Level: Main
Other
- Level: Main
Kitchen
- Level: Main
Living room
- Level: Main
Other
- Level: Main
Heating
- Forced Air
Cooling
- Central Air
Appliances
- Included: Dishwasher, Disposal, Electric Range, Refrigerator
- Laundry: Main Level
Features
- Ceiling Fan(s), Main Floor Bedroom, Pantry, Primary Bath, Walk-In Closet(s)
- Flooring: Vinyl, Carpet
- Basement: None
- Number of fireplaces: 1
- Fireplace features: Electric, Living Room
Interior area
- Total structure area: 1,505
- Total interior livable area: 1,505 sqft
- Finished area above ground: 1,505
- Finished area below ground: 0
Property
Parking
- Total spaces: 2
- Parking features: Garage Door Opener, Heated Garage, Lighted, Garage Faces Front, Floor Drain, Attached
- Attached garage spaces: 2
Features
- Levels: One
- Stories: 1
- Patio & porch: Patio
- Exterior features: Rain Gutters, Lighting
- Fencing: None
Lot
- Size: 7,840 Square Feet
- Dimensions: 70 × 110
- Features: Landscaped, Level, Lot - Owned
Details
- Parcel number: 656136330
Construction
Type & style
- Home type: SingleFamily
- Property subtype: Single Family Residence
Materials
- Vinyl Siding
- Roof: Shingle
Condition
- New Construction,Under Construction
- New construction: Yes
- Year built: 2026
Utilities & green energy
- Sewer: Public Sewer
- Water: Public
Community & HOA
Community
- Security: Smoke Detector(s)
Location
- Region: Mandan
Financial & listing details
- Price per square foot: $319/sqft
- Annual tax amount: $516
- Date on market: 9/23/2026
Estimated market value
$479,100
$455,000 - $503,000
$2,400/mo
Price history
| Date | Event | Price |
|---|---|---|
| 9/23/2026 | Listed for sale | $479,900$319/sqft |
Source: Great North MLS #4027874 Report a problem | ||
Public tax history
Tax history is unavailable.
Monthly payment
Est. payment
Payment breakdown
Explore the cost of this home by adjusting the details. Changes won't be saved.Climate risks
Neighborhood: 58554
Nearby schools
Schools provided by the listing agent
- Elementary: Red Trail
- Middle: Mandan
- High: Mandan High
Source: Great North MLS. This data may not be complete. We recommend contacting the local school district to confirm school assignments for this home.

Similar homes
- $479,9003 bd2 ba1.5k sqft4017 Amari Loop NW, Mandan, ND 58554New Construction
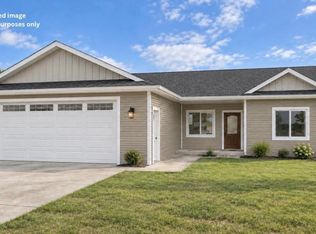 MLS ID #4027875, Liliana Bitz, TRADEMARK REALTY. Great North MLS
 - $419,9004 bd2 ba2k sqft4104 Old Red Trl NW, Mandan, ND 58554For Sale
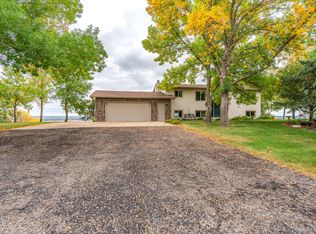 MLS ID #4027966, JAMES J JEROMCHEK, BIANCO REALTY, INC.. Great North MLS
 - $469,9003 bd2 ba1.4k sqft3918 Amari Loop NW, Mandan, ND 58554New Construction
 MLS ID #4027123, Kirsten Thomson, TRADEMARK REALTY. Great North MLS
 - $374,9004 bd2 ba2.2k sqft4309 41st Ave NW, Mandan, ND 58554For Sale
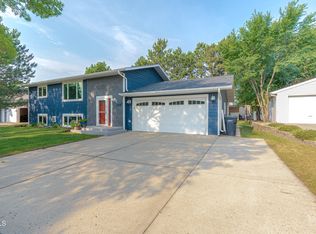 MLS ID #4028027, JASON L BECKER, CENTURY 21 Morrison Realty. Great North MLS
