Enjoy comfortable, low-maintenance living in this spacious home located in a 55+ community! Designed with an open floor plan, this property offers generous living and entertaining spaces, abundant storage, and thoughtful features throughout.
The kitchen is the heart of the home, featuring quartz countertops, extensive cabinetry with cabinet lighting, a pantry, and a large center island with seating. The kitchen flows seamlessly into the dining area, offering plenty of room for a generously sized dining table, and an inviting living room featuring a beautiful dual-sided fireplace.
The fireplace connects the main living area to a versatile bonus sitting area, complete with additional cabinetry and counter space. From here, enjoy access to the covered patio, offering a privacy while being outside.
A dedicated office with built-ins provides a functional space for work, hobbies, or organization. The primary suite features a private ¾ bathroom with a glass-enclosed shower and a spacious walk-in closet. The second bedroom is conveniently located across from the additional bathroom, which features a walk-in tub.
Additional highlights include main-floor laundry with a utility sink, extra closet space, a separate storage room, and in-floor heat for added comfort.
The impressive, fully finished three-stall garage offers epoxy flooring, heat, water, and a floor drain, providing exceptional functionality and storage options.
Enjoy the benefits of HOA-maintained living, with services that include exterior building maintenance, lawn care, snow removal, and water. Underground sprinklers in both the front and back.
With its spacious layout, abundant storage, comfortable amenities, and low-maintenance lifestyle, this property offers an exceptional opportunity to enjoy the benefits of 55+ community living!
For sale
$494,500
2927 39th Ave SE, Mandan, ND 58554
2beds
2,220sqft
Condominium
Built in 2014
-- sqft lot
$481,900 Zestimate®
$223/sqft
$300/mo HOA
What's special
Beautiful dual-sided fireplaceFully finished three-stall garageDedicated office with built-insSeparate storage roomQuartz countertopsVersatile bonus sitting areaGlass-enclosed shower
- 5 days
- 134
- 6
Likely to sell faster than
Zillow last checked:
Listing updated:
Listed by:
Desri Neether 701-955-4189,
Capital Real Estate Partners 701-557-7747
Source: Great North MLS,MLS#: 4028679
Facts & features
Interior
Bedrooms & bathrooms
- Bedrooms: 2
- Bathrooms: 2
- Full bathrooms: 1
- 3/4 bathrooms: 1
Primary bedroom
- Level: Main
Bedroom 2
- Level: Main
Primary bathroom
- Level: Main
Bathroom 2
- Level: Main
Den
- Level: Main
Dining room
- Level: Main
Kitchen
- Level: Main
Laundry
- Level: Main
Living room
- Level: Main
Office
- Level: Main
Storage
- Level: Main
Heating
- Radiant Floor, See Remarks, Forced Air
Cooling
- Central Air
Appliances
- Included: Dishwasher, Microwave, Range, Refrigerator
- Laundry: Main Level
Features
- Cathedral Ceiling(s), Main Floor Bedroom, Pantry, Primary Bath, Soaking Tub, Walk-In Closet(s)
- Basement: None
- Number of fireplaces: 1
- Fireplace features: Gas
Interior area
- Total structure area: 2,220
- Total interior livable area: 2,220 sqft
- Finished area above ground: 2,220
- Finished area below ground: 0
Property
Parking
- Total spaces: 3
- Parking features: Heated Garage, Insulated, Oversized, Water, Triple+ Driveway, Inside Entrance, Garage Faces Front, Floor Drain
- Garage spaces: 3
Accessibility
- Accessibility features: Accessible Bedroom, Accessible Central Living Area, Accessible Full Bath
Features
- Levels: One
- Stories: 1
- Exterior features: Other
Lot
- Size: 0.32 Acres
- Features: Sprinklers In Rear, Sprinklers In Front, Corner Lot, Landscaped, Level
Details
- Parcel number: 656114490
Construction
Type & style
- Home type: Condo
- Property subtype: Condominium
Materials
- Steel Siding
Condition
- New construction: No
- Year built: 2014
Utilities & green energy
- Sewer: Public Sewer
- Water: Public
Community & HOA
Community
- Subdivision: Lakewood 6th
HOA
- Has HOA: Yes
- Amenities included: Meets 55 & Over Requirements
- Services included: Insurance, Maintenance Grounds, Maintenance Structure, Snow Removal, Sprinkler System, Water, See Remarks
- HOA fee: $300 monthly
Location
- Region: Mandan
Financial & listing details
- Price per square foot: $223/sqft
- Tax assessed value: $381,700
- Annual tax amount: $4,532
- Date on market: 11/16/2026
Estimated market value
$481,900
$458,000 - $506,000
$2,616/mo
Price history
| Date | Event | Price |
|---|---|---|
| 11/16/2026 | Listed for sale | $494,500$223/sqft |
Source: Great North MLS #4028679 Report a problem | ||
Public tax history
| Year | Property taxes | Tax assessment |
|---|---|---|
| 2025 | -- | $17,177 +0% |
| 2024 | $4,316 -8.8% | $17,172 +1.9% |
| 2023 | $4,735 -4.3% | $16,850 -1.3% |
| 2022 | $4,947 +4.5% | $17,075 +4.1% |
| 2021 | $4,734 +12.4% | $16,399 +2.1% |
| 2020 | $4,213 | $16,062 -90.6% |
| 2019 | -- | $171,050 |
| 2018 | -- | $171,050 +1.7% |
| 2017 | -- | $168,200 +24.1% |
| 2016 | $2,540 | $135,500 +23.7% |
| 2015 | $2,540 +436% | $109,550 |
| 2014 | $474 | -- |
| 2013 | -- | -- |
Find assessor info on the county website
Monthly payment
Est. payment
Payment breakdown
Explore the cost of this home by adjusting the details. Changes won't be saved.Climate risks
Neighborhood: 58554
Nearby schools
Schools provided by the listing agent
- Middle: Mandan
- High: Mandan High
Source: Great North MLS. This data may not be complete. We recommend contacting the local school district to confirm school assignments for this home.

Similar homes
- $559,9004 bd3 ba2.3k sqft4139 Bayport Pl SE, Mandan, ND 58554For Sale
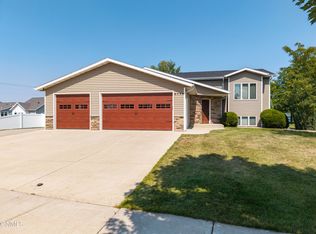 MLS ID #4027374, Lauren R Kalberer, INTEGRA REALTY GROUP, INC.. Great North MLS
- $489,9005 bd3 ba2.5k sqft702 Lincoln Ct SE, Mandan, ND 58554For Sale
 MLS ID #4027908, CHRISTINE A RIVINIUS, GOLDSTONE REALTY. Great North MLS
- $479,9004 bd3 ba2.4k sqft704 14th St SE, Mandan, ND 58554For Sale
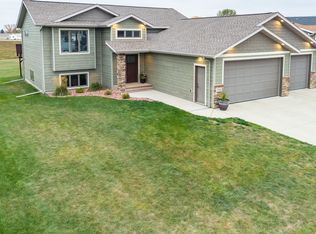 MLS ID #4028254, TOM M SEIFERT, eXp Realty. Great North MLS
- $469,9003 bd2 ba1.8k sqft2522 34th Ave SE, Mandan, ND 58554New Construction
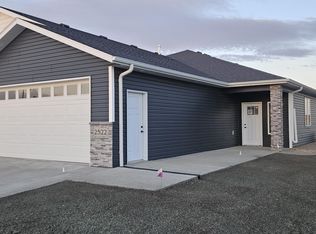 MLS ID #4028554, JOE HILLERSON, TRADEMARK REALTY. Great North MLS
