Welcome to 2916 Clear Creek Loop, Mandan, ND 58554! This beautiful twin home offers extra living space on the main floor, featuring main floor living above an oversized garage--all tucked into the quiet, sought-after neighborhood of Shores at Lakewood Second Addition.
Inside, you'll find stainless steel appliances, durable vinyl flooring, and upgraded carpet padding for added comfort. The unfinished basement gives you flexibility to have the builder finish it to your specifications or complete it yourself over time. Once finished, the basement adds 2 additional bedrooms, 1 full bathroom, and over 1,300 square feet of finished living space--significantly expanding the home's potential. Built with Superior Walls foundation, the basement comes pre-insulated with an impressive R-value of 21.3, delivering energy efficiency and comfort from day one.
Enjoy resort-style living with a fantastic HOA community that includes lake access with a kayak dock, pickleball courts, a picnic area, walking trails, and a dog park. The HOA also handles snow removal, lawn care, sprinkler system maintenance, and much more--so you can spend less time on upkeep and more time enjoying everything this vibrant neighborhood has to offer.
Don't miss your chance to call this exceptional property home!
For sale
$469,900
2916 Clear Creek Loop SE, Mandan, ND 58554
2beds
1,459sqft
Townhouse
Built in 2026
0.26 Acres Lot
$467,900 Zestimate®
$322/sqft
$200/mo HOA
What's special
Dog parkSuperior walls foundationDurable vinyl flooringPicnic areaStainless steel appliancesPickleball courtsWalking trails
- 58 days
- 28
- 5
Zillow last checked:
Listing updated:
Listed by:
Noah Spitzer 701-934-3542,
Realty One Group - Encore 701-751-7040
Source: Great North MLS,MLS#: 4027107
Facts & features
Interior
Bedrooms & bathrooms
- Bedrooms: 2
- Bathrooms: 2
- Full bathrooms: 2
Primary bedroom
- Level: Main
Bedroom 2
- Level: Main
Primary bathroom
- Level: Main
Bathroom 2
- Level: Main
Kitchen
- Level: Main
Laundry
- Level: Main
Living room
- Level: Main
Other
- Level: Lower
Heating
- Forced Air, Natural Gas
Cooling
- Central Air, ENERGY STAR Qualified Equipment
Appliances
- Included: Disposal, Electric Range, Microwave Hood, Refrigerator
- Laundry: Main Level
Features
- Main Floor Bedroom, Primary Bath, Walk-In Closet(s)
- Flooring: Vinyl, Carpet
- Basement: Concrete,Egress Windows,Full,Unfinished
- Has fireplace: No
Interior area
- Total structure area: 1,459
- Total interior livable area: 1,459 sqft
- Finished area above ground: 1,459
- Finished area below ground: 0
Property
Parking
- Total spaces: 3
- Parking features: Garage Door Opener, Insulated, Lighted, Triple+ Driveway, Garage Faces Front, Floor Drain, Concrete
- Garage spaces: 3
Features
- Patio & porch: Patio
- Exterior features: Rain Gutters
Lot
- Size: 0.26 Acres
- Dimensions: 49.5W x 230.65L
- Features: Sprinklers In Rear, Sprinklers In Front, Lot - Owned, Rectangular Lot
Details
- Parcel number: 656141750
Construction
Type & style
- Home type: Townhouse
- Architectural style: Ranch
- Property subtype: Townhouse
Materials
- ICFs (Insulated Concrete Forms), Vinyl Siding
- Foundation: Concrete Perimeter
- Roof: Shingle
Condition
- New construction: No
- Year built: 2026
Utilities & green energy
- Sewer: Public Sewer
- Water: Public
- Utilities for property: Sewer Connected, Natural Gas Connected, Water Connected, Trash Pickup - Public, Cable Available, Electricity Connected, Fiber Optic Available
Community & HOA
Community
- Security: Smoke Detector(s)
- Subdivision: Shores at Lakewood Second Addition
HOA
- Has HOA: Yes
- Amenities included: Fence Allowed
- Services included: Maintenance Grounds, PUD, Road Maintenance, Snow Removal, Sprinkler System
- HOA fee: $2,400 annually
Location
- Region: Mandan
Financial & listing details
- Price per square foot: $322/sqft
- Annual tax amount: $29
- Date on market: 8/12/2026
- Listing terms: Cash,Conventional,FHA
- Electric utility on property: Yes
- Road surface type: Concrete
Estimated market value
$467,900
$445,000 - $491,000
$2,105/mo
Price history
| Date | Event | Price |
|---|---|---|
| 8/12/2026 | Listed for sale | $469,900$322/sqft |
Source: Great North MLS #4027107 Report a problem | ||
Public tax history
Tax history is unavailable.
Monthly payment
Est. payment
Payment breakdown
Explore the cost of this home by adjusting the details. Changes won't be saved.Climate risks
Neighborhood: 58554
Nearby schools
Schools provided by the listing agent
- Elementary: Lakewood
- Middle: Mandan
- High: Mandan High
Source: Great North MLS. This data may not be complete. We recommend contacting the local school district to confirm school assignments for this home.
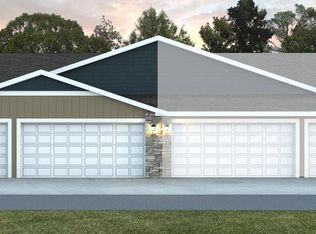
- $392,0002 bd2 ba1.2k sqft2904 Clear Creek Loop SE, Mandan, ND 58554Pending
- $599,9003 bd3 ba1.8k sqft2896 Clear Creek Loop, Mandan, ND 58554New Construction

- $599,9004 bd3 ba1.7k sqft2898 Clear Creek Loop, Mandan, ND 58554New Construction
- $465,9002 bd2 ba1.4k sqft2912 Clear Creek Loop SE, Mandan, ND 58554For Sale
Similar homes
- $465,9002 bd2 ba1.4k sqft2912 Clear Creek Loop SE, Mandan, ND 58554For SaleMLS ID #4027163, Noah Spitzer, Realty One Group - Encore. Great North MLS
- $425,0003 bd2 ba1.3k sqft2876 Clear Creek Loop SE, Mandan, ND 58554For Sale
 MLS ID #4026860, Noah Spitzer, Realty One Group - Encore. Great North MLS
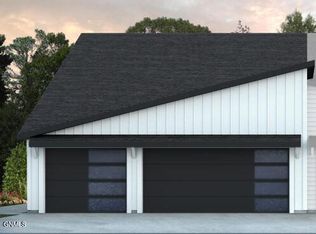
 - $385,9002 bd2 ba1.2k sqft2886 Clear Creek Loop, Mandan, ND 58554For Sale
 MLS ID #4027180, Noah Spitzer, Realty One Group - Encore. Great North MLS
 - $399,9003 bd2 ba1.3k sqft3809 Gale Cir SE, Mandan, ND 58554For Sale
 MLS ID #11865027, Bret Ruff, Bret Ruff Realty. My State MLS
