Set to Be Built in Shores at Lakewood 2nd Addition!
Welcome home to this brand-new 3-bedroom, 2-bathroom twin home offering 1,361 SQ FT of thoughtfully designed, single-level living. Nestled within the cozy and scenic Shores at Lakewood development, this home blends modern finishes with low-maintenance convenience.
Step inside to enjoy an open-concept layout featuring quartz countertops, stainless-steel appliances, and a bright, inviting living space. Relax outdoors on your covered patio, and take advantage of the 3-stall garage--perfect for parking, storage, or hobbies.
The HOA covers snow removal, lawn care, sprinkler water, road maintenance, and maintenance of the community parks and man-made lake, allowing you to enjoy a stress-free lifestyle year-round.
Tucked away in the heart of Lakewood, you'll love the peaceful surroundings and close proximity to Lakewood Elementary, Prairie West Golf Course, and the Missouri River.
Other similar models are available for tour--contact your agent today to explore all options in Shores at Lakewood 2nd Addition!
For sale
$425,000
2876 Clear Creek Loop SE, Mandan, ND 58554
3beds
1,361sqft
Townhouse
Built in 2026
6,534 Square Feet Lot
$423,500 Zestimate®
$312/sqft
$200/mo HOA
What's special
Covered patioModern finishesQuartz countertopsBright inviting living spaceStainless-steel appliances
- 86 days
- 26
- 0
Zillow last checked:
Listing updated:
Listed by:
Noah Spitzer 701-934-3542,
Realty One Group - Encore 701-751-7040
Source: Great North MLS,MLS#: 4026860
Facts & features
Interior
Bedrooms & bathrooms
- Bedrooms: 3
- Bathrooms: 2
- Full bathrooms: 1
- 3/4 bathrooms: 1
Primary bedroom
- Level: Main
Bedroom 2
- Level: Main
Bedroom 3
- Level: Main
Primary bathroom
- Level: Main
Bathroom 2
- Level: Main
Kitchen
- Level: Main
Living room
- Level: Main
Heating
- Forced Air
Cooling
- Central Air, ENERGY STAR Qualified Equipment
Appliances
- Included: Disposal, Electric Range, Microwave Hood, Refrigerator
Features
- Pantry, Primary Bath
- Flooring: Vinyl, Carpet
- Basement: None
- Has fireplace: No
Interior area
- Total structure area: 1,361
- Total interior livable area: 1,361 sqft
- Finished area above ground: 1,361
- Finished area below ground: 0
Property
Parking
- Total spaces: 3
- Parking features: Heated Garage, Insulated, Lighted, Triple+ Driveway, Garage Faces Front, Floor Drain
- Garage spaces: 3
Features
- Levels: One
- Stories: 1
- Exterior features: None
Lot
- Size: 6,534 Square Feet
- Dimensions: 49.50 x 200.80
- Features: Sprinklers In Rear, Sprinklers In Front, Lot - Owned
Details
- Parcel number: 656141815
Construction
Type & style
- Home type: Townhouse
- Property subtype: Townhouse
Materials
- Vinyl Siding
- Foundation: Concrete Perimeter
- Roof: Shingle
Condition
- New construction: No
- Year built: 2026
Utilities & green energy
- Sewer: Public Sewer
- Water: Public
- Utilities for property: Sewer Connected, Natural Gas Connected, Water Connected, Trash Pickup - Public, Cable Available, Electricity Connected, Fiber Optic Available
Community & HOA
Community
- Security: Smoke Detector(s)
- Subdivision: Shores at Lakewood 2nd Addition
HOA
- Has HOA: Yes
- Services included: Maintenance Grounds, PUD, Road Maintenance, Snow Removal, Sprinkler System
- HOA fee: $2,400 annually
Location
- Region: Mandan
Financial & listing details
- Price per square foot: $312/sqft
- Annual tax amount: $29
- Date on market: 7/30/2026
- Electric utility on property: Yes
- Road surface type: Asphalt
Estimated market value
$423,500
$402,000 - $445,000
$2,077/mo
Price history
| Date | Event | Price |
|---|---|---|
| 7/30/2026 | Listed for sale | $425,000$312/sqft |
Source: Great North MLS #4026860 Report a problem | ||
| 7/28/2026 | Listing removed | $425,000$312/sqft |
Source: Great North MLS #4025003 Report a problem | ||
| 4/27/2026 | Listed for sale | $425,000$312/sqft |
Source: Great North MLS #4025003 Report a problem | ||
Public tax history
Tax history is unavailable.
Monthly payment
Est. payment
Payment breakdown
Explore the cost of this home by adjusting the details. Changes won't be saved.Climate risks
Neighborhood: 58554
Nearby schools
Schools provided by the listing agent
- Elementary: Lakewood
- Middle: Mandan
- High: Mandan High
Source: Great North MLS. This data may not be complete. We recommend contacting the local school district to confirm school assignments for this home.
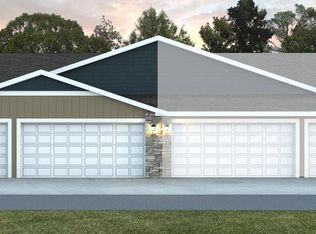
Similar homes
- $399,9002 bd2 ba1.4k sqft2912 Clear Creek Loop SE, Mandan, ND 58554For Sale
 MLS ID #4028221, Noah Spitzer, Realty One Group - Encore. Great North MLS
 - $404,9002 bd2 ba1.4k sqft2916 Clear Creek Loop SE, Mandan, ND 58554For SaleMLS ID #4028220, Noah Spitzer, Realty One Group - Encore. Great North MLS
- $399,9003 bd2 ba1.3k sqft3809 Gale Cir SE, Mandan, ND 58554For Sale
 MLS ID #11865027, Bret Ruff, Bret Ruff Realty. My State MLS
 - $385,9002 bd2 ba1.2k sqft2886 Clear Creek Loop, Mandan, ND 58554For Sale
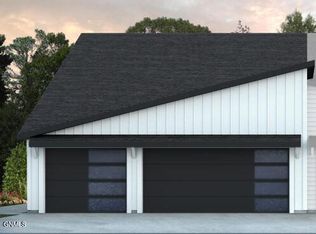 MLS ID #4027180, Noah Spitzer, Realty One Group - Encore. Great North MLS
