Welcome to this beautifully designed one-level twin home nestled in the sought-after Shores at Lakewood 2nd Edition -- a semi-private neighborhood in Mandan offering a peaceful, connected community setting. With 1,200+ square feet of thoughtfully planned main-level living, this home delivers comfort, quality, and convenience from the moment you arrive.
The open-concept dining, living, and kitchen area showcases soaring 10-foot ceilings, creating an airy, spacious feel perfect for everyday living and entertaining. The remainder of the home features 9-foot ceilings throughout, maintaining that elevated feel in every room.
The primary suite offers a dual-vanity bathroom and a walk-in shower complete with a glass shower door -- no upgrades needed. The second bedroom and full bath provide flexible space for guests, a home office, or whatever fits your lifestyle.
Step outside to your covered back patio -- ideal for relaxing or entertaining through every North Dakota season. Landscaping is included with the build, so you can move in and enjoy from day one.
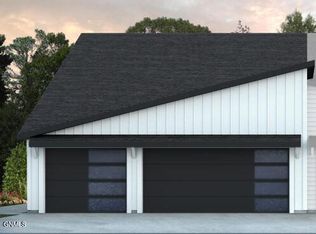
The oversized 3-stall insulated garage features gas already plumbed in for a heater -- simply attach and stay warm all winter long.
Pending
$392,000
2904 Clear Creek Loop SE, Mandan, ND 58554
2beds
1,273sqft
Townhouse
Built in 2026
0.27 Acres Lot
$388,300 Zestimate®
$308/sqft
$200/mo HOA
What's special
Airy spacious feel
- 122 days
- 0
- 0
Zillow last checked:
Listing updated:
Listed by:
Noah Spitzer 701-934-3542,
Realty One Group - Encore 701-751-7040
Source: Great North MLS,MLS#: 4026019
Facts & features
Interior
Bedrooms & bathrooms
- Bedrooms: 2
- Bathrooms: 2
- Full bathrooms: 2
Primary bedroom
- Level: Main
Bedroom 2
- Level: Main
Primary bathroom
- Level: Main
Bathroom 2
- Level: Main
Dining room
- Level: Main
Kitchen
- Level: Main
Laundry
- Level: Main
Living room
- Level: Main
Heating
- Forced Air
Cooling
- Central Air, ENERGY STAR Qualified Equipment
Appliances
- Included: Dishwasher, Disposal, Electric Range, Microwave Hood, Refrigerator
- Laundry: Main Level
Features
- Main Floor Bedroom, Primary Bath, Walk-In Closet(s)
- Flooring: Vinyl, Carpet
- Basement: None
- Has fireplace: No
Interior area
- Total structure area: 1,273
- Total interior livable area: 1,273 sqft
- Finished area above ground: 1,273
- Finished area below ground: 0
Property
Parking
- Total spaces: 3
- Parking features: Garage Door Opener, Insulated, Triple+ Driveway, Garage Faces Front, Floor Drain, Driveway, Attached
- Attached garage spaces: 3
Features
- Levels: One
- Stories: 1
- Patio & porch: Patio
- Exterior features: Rain Gutters
Lot
- Size: 0.27 Acres
- Dimensions: F 42.35 x R 56.99 x S 251
- Features: Sprinklers In Rear, Sprinklers In Front, Irregular Lot, Lot - Owned
Details
- Parcel number: 656141765
Construction
Type & style
- Home type: Townhouse
- Property subtype: Townhouse
Materials
- Vinyl Siding
- Foundation: Concrete Perimeter
- Roof: Shingle
Condition
- New construction: No
- Year built: 2026
Utilities & green energy
- Sewer: Public Sewer
- Water: Public
- Utilities for property: Sewer Connected, Natural Gas Connected, Water Connected, Trash Pickup - Public, Cable Available, Electricity Connected, Fiber Optic Available
Community & HOA
Community
- Security: Smoke Detector(s)
- Subdivision: Shores at Lakewood 2nd Addition
HOA
- Has HOA: Yes
- Services included: Maintenance Grounds, PUD, Road Maintenance, Snow Removal, Sprinkler System
- HOA fee: $2,400 annually
Location
- Region: Mandan
Financial & listing details
- Price per square foot: $308/sqft
- Annual tax amount: $29
- Date on market: 6/11/2026
- Electric utility on property: Yes
- Road surface type: Paved
Estimated market value
$388,300
$369,000 - $408,000
$1,947/mo
Price history
| Date | Event | Price |
|---|---|---|
| 7/9/2026 | Pending sale | $392,000$308/sqft |
Source: Great North MLS #4026019 Report a problem | ||
| 6/11/2026 | Listed for sale | $392,000$308/sqft |
Source: Great North MLS #4026019 Report a problem | ||
Public tax history
Tax history is unavailable.
Monthly payment
Est. payment
Payment breakdown
Explore the cost of this home by adjusting the details. Changes won't be saved.Climate risks
Neighborhood: 58554
Nearby schools
Schools provided by the listing agent
- Elementary: Lakewood
- Middle: Mandan
- High: Mandan High
Source: Great North MLS. This data may not be complete. We recommend contacting the local school district to confirm school assignments for this home.
- $599,9003 bd3 ba1.8k sqft2896 Clear Creek Loop, Mandan, ND 58554New Construction

- $599,9004 bd3 ba1.7k sqft2898 Clear Creek Loop, Mandan, ND 58554New Construction
- $404,9002 bd2 ba1.4k sqft2916 Clear Creek Loop SE, Mandan, ND 58554For Sale

- $349,2002 bd-- ba1.3k sqft3709 McKenzie Dr SE, Mandan, ND 58554Off Market
Similar homes
- $399,9002 bd2 ba1.4k sqft2912 Clear Creek Loop SE, Mandan, ND 58554For SaleMLS ID #4028221, Noah Spitzer, Realty One Group - Encore. Great North MLS
- $404,9002 bd2 ba1.4k sqft2916 Clear Creek Loop SE, Mandan, ND 58554For SaleMLS ID #4028220, Noah Spitzer, Realty One Group - Encore. Great North MLS
- $385,9002 bd2 ba1.2k sqft2886 Clear Creek Loop, Mandan, ND 58554For Sale
 MLS ID #4027180, Noah Spitzer, Realty One Group - Encore. Great North MLS
 - $399,9003 bd2 ba1.3k sqft3809 Gale Cir SE, Mandan, ND 58554For Sale
 MLS ID #11865027, Bret Ruff, Bret Ruff Realty. My State MLS
